
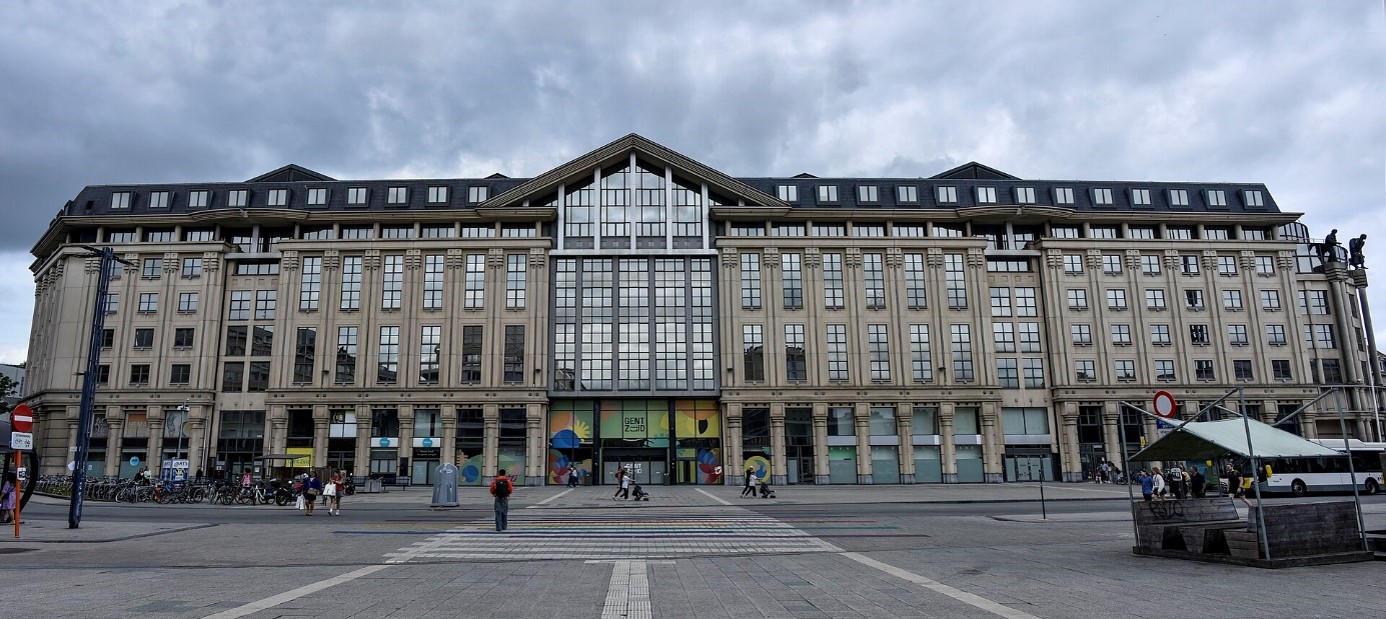
FUN PALACE 2036
Academic Year 2026-27, semester 3
Engagement: Craftsmanship
Tutor: Tom Broekaert
Campus Ghent
English spoken
“Choose what you want to do – or watch someone else doing it. Learn how to handle tools, paint, babies, machinery, or just listen to your favourite tune. Dance, talk or be lifted up to where you can see how other people make things work. Sit out over space with a drink and tune in to what’s happening elsewhere in the city. Try starting a riot or beginning a painting – or just lie back and stare at the sky.”
-Joan Littlewood and Cedric Price, Fun Palace
The Urbis Complex as a Future Fun Palace
This design studio invites you to rethink public space in its broadest sense: not only as squares, streets and parks, but also as buildings that act as stages for collective life. We will focus on the Urbis complex at het Zuid in Gent, a site positioned along the city’s main approach and already marked by a layered, contested history as an urban block. The building exists; the question is how to transform it—through renovation, selective demolition, reconstruction, or strategic interventions—so that it becomes the city’s ultimate public venue?
Why public space matters now
Public space is what keeps our cities livable, meaningful and socially resilient. It is where everyday encounters happen, where culture and care overlap, where learning and leisure merge, and where citizens can shape their environment. In this studio, “public space” includes both unbuilt ground and built form: the ground plane, the interior, the roof, the in-between, and the sequences that connect them.
Site and challenge
The Urbis complex sits at a key threshold of Gent, extending the city’s entrance corridor and carrying a complex narrative as a block within the urban fabric. Its scale and long-term planning horizon open the possibility of working in time-based scenarios: phased transformations, temporary uses, and adaptive cycles that respond to changing needs. The central design questions are:
- What does public space mean today, and what will it mean in the future?
- Which programs belong to public space, and how can they coexist or shift over time?
- Given the existing structure, what are the smartest interventions with the greatest effect?
- How do we apply sustainability rigorously: what do we keep, reuse and upgrade, and what do we decisively remove?
A guiding model: Cedric Price’s Fun Palace
The Fun Palace (1961, Cedric Price with Joan Littlewood) serves as our conceptual model. Although never built, it remains a landmark of architectural thinking about flexibility, uncertainty and user agency. Its key characteristics include:
- Indeterminacy and open program: The Fun Palace was not a conventional building with a fixed program, but a framework for events, learning, leisure and culture that could continuously change.
- Structural grid with movable parts: A permanent steel lattice structure supported movable, prefabricated elements—platforms, rooms, theatres, screens—that could be reconfigured by cranes and modular systems.
- User-driven spatial change: Visitors and operators could adapt spaces in response to needs and desires, making the public an active participant in defining architecture.
- Time as a design dimension: The project was conceived as a succession of events rather than a static object, embracing adaptability, modularity and temporal layers.
- Anti-elitist, socially interactive machine: It aimed to dissolve boundaries between education, entertainment and production, creating a “socially interactive machine” where civics met pleasure.
In this studio, the Fun Palace is not a style to copy, but a method: a way to think about Urbis as a living system that can host multiple publics, programs and futures.
What you will explore
You will investigate what public space can be in a large existing building, and how to shape it through strategic design moves. Working at the scale of the block and the detail of the intervention, you will:
- Map existing conditions, flows and meanings of the Urbis site and its surroundings.
- Define a spectrum of public programs and test how they can overlap, conflict or transform.
- Develop time-based scenarios: phased renovations, temporary installations, and long-term transformations.
- Apply sustainability as a core criterion: assess what to retain, adapt, upgrade or remove, and justify these choices.
- Propose smart, high-impact interventions—structural, spatial, programmatic—that turn Urbis into an “ultimate public event” for Gent.
Who should join
This studio is for students who want to work at the intersection of architecture, urbanism and social innovation. If you are curious about how buildings can become platforms for public life, how sustainability can drive design decisions, and how time can be a design tool, this studio offers a challenging and inspiring framework.
Timing:

Timing and scheduling may be adjusted based on the insights gained.
Output:
Models, Collage, Axionometry
Plan, facade, section,
Cost:
For this studio, no additional costs are required beyond those of a ‘regular’ studio.
Evaluation:
Students are assessed on a continuous basis. Not only the final result or output counts, but equally their commitment, motivation, and eagerness to learn. The design process, the final result, and the student’s design attitude together determine the final grade. Students are expected to attend the studio sessions.
Literature & interesting links:
Soft City, 2022, David Sim
The Social Life of Small Urban Spaces 1980, William Whyte
Life Between Buildings: Using Public Space, 2000, Jan Gehl
Public Space – Public Life, 1996, school of Kopenhagen
Cities for people, 2010, school of Kopenhagen
Aldo Van Eyck, all works
Herman Hertzberger, all works
https://thecityateyelevel.com/
https://placemaking-europe.eu/
https://www.citiesalliance.org/
https://worldcitiescultureforum.com
At the end, and from the beginning……. It should be fun!