< terug

Doors of Perception - can a detail save the world

Doors of Perception: Can a Detail Save the World?

Instructor(s):
Tomas Ooms

Engagement:
Craftsmanship

Location:
Campus Gent

Language:
English

Semester:
Semester 1, Fall 2025

Description:

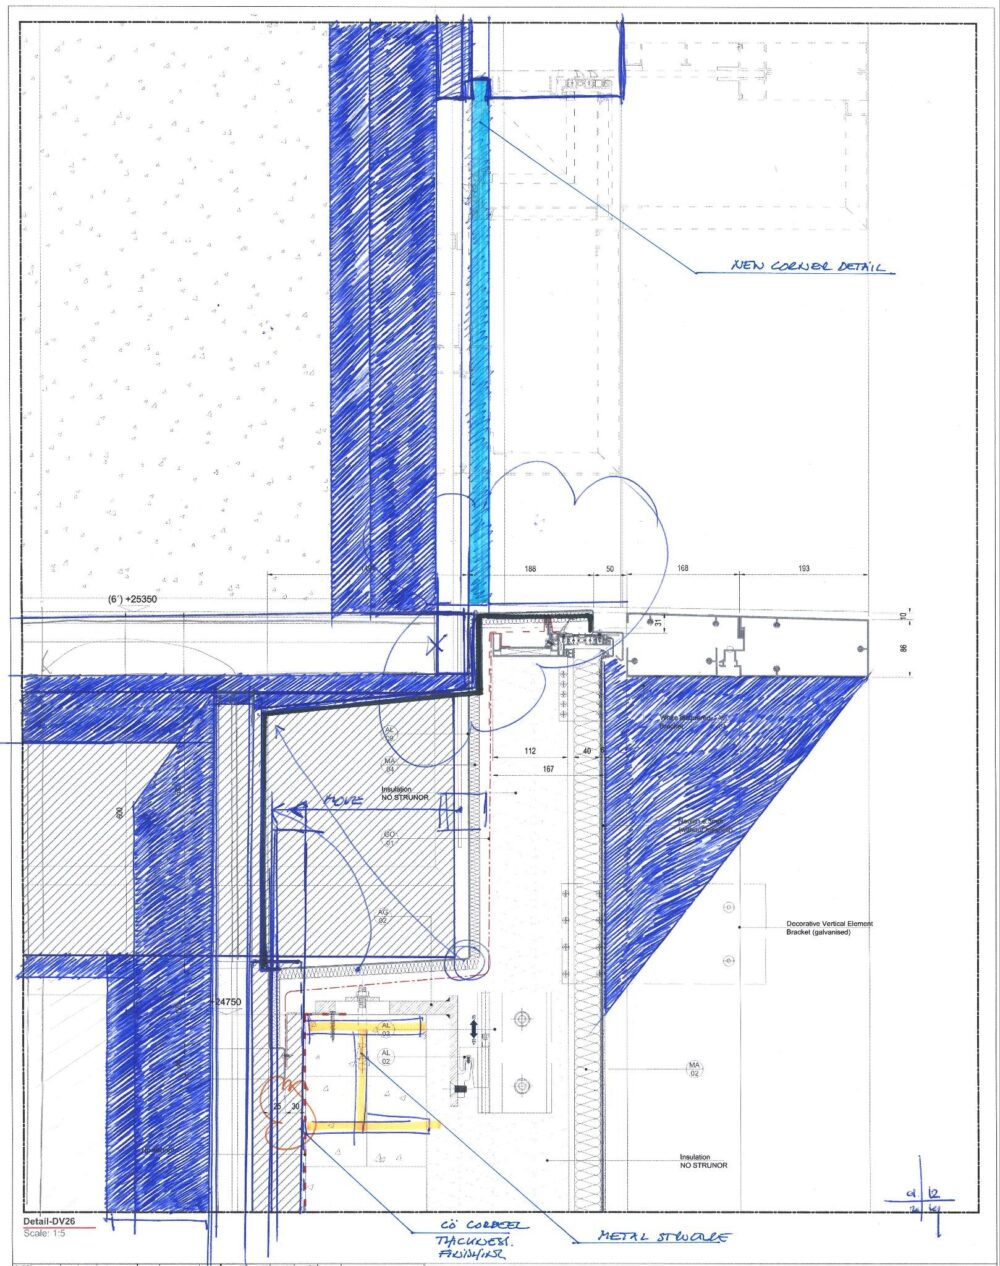
This studio begins with a single architectural detail in a fairly recent building. Through careful observation, modeling, and drawing, students will explore the potential of reusability, storage, and civic impact. The studio focuses on transforming underused or vacant buildings into vibrant civic spaces, using architectural details as catalysts for spatial and social change.

Students will work on a site in Gent or Brussels, engaging with the existing built environment to imagine new futures through adaptive reuse. The studio emphasizes craftsmanship, iterative design, and collective inquiry, culminating in the creation of a new architectural detail that reflects the building’s transformation.

Line of Inquiry:
Material Reality / Working With

Topic, Thematic Focus:
Adaptive reuse
Architectural detailing
Civic space design
Urban mining
Circular economy
Material banks
Vacant buildings as spatial resources

Key Questions or Provocations:
What is the civic potential of underused or fairly recent buildings?
How can a single detail reveal the spatial and material logic of a building?
Can architectural details drive urban transformation?
How can reuse and reusability shape design decisions and civic impact?

Methodologies or Formats:
Detail observation and analysis
Architectural modeling and drawing
Site visits and excursions
Collective research and discussion
Iterative design development

Design / Expected Outcome(s):
Students will develop a design proposal for a civic space based on the transformation of an existing building. The project will center on architectural details as tools for reuse and civic engagement. Outcomes include a new architectural detail, spatial interventions, and a reimagined civic program.

Deliverables:
A3 Leporello booklet and a series of models containing a.o.:
Analytical drawings and sections
Detail studies and prototypes
Visual documentation of process and outcome…

  • Find the full studio brief as pdf here.
  • Find the ASSEMBLEA presentations here.

Doors of Perceptions ASSEMBLEA presentation

Please find here the presentation as seen on the ASSEMBLEA: link

meer

Ter platen revisited

The Work of Marus Hitz – Doors of Perception Studio Taking the IBM Campus in Stuttgart by Egon Eiermann (1972) as a reference, Maurus Hitz explores how a 1980s tertiary office building TER PLAETEN GENT (Albert Preys, 1983) could be transformed into a high-density living environment. The project focuses on reactivating the collective potential of […]

meer

Renegotiating the spatial contract with / of a parking structure

The Work of Lukas Imfeld – Doors of Perception Studio Starting from the New Generation Research Center by BRUTHER, Lukas Imfeld explores how architecture can renegotiate spatial components and public interfaces. The project then turns to the conversion of a parking building in the historic centre of Ghent, rethinking its relationship with the city and […]

meer

Civic Boardwalk

The Work of Yingen Sun – Doors of Perception Studio Yingen’s trajectory begins with the Umbau eines Weinlagers in Basel (Conversion of a Wine Warehouse), where questions of reuse and adaptation frame the exploration. Building on this, the project moves to a waterfront site in Ghent, investigating how the facade of a hidden 19th-century theatre […]

meer

Behind the wall: an act of transition

The Work of Ester Bartekova – Doors of Perception Studio The work of X explores the renegotiation of a 1970s student housing block, transforming its underused parking lot into an urban garden. Through these interventions, the project activates the spatial potential of the site while mediating between the collective parts of the building, the public […]

meer

Into social high-rise

The Work of Anna Schöfberger – Doors of Perception Studio Within the Doors of Perception: Can a Detail Save the World? studio, Anna Schöfberger’s trajectory unfolds between two contexts and scales of inquiry. Her work begins with the study of the refurbishment of a high-rise student housing block in Munich, where questions of reuse and […]

meer

Doors of Perception – Excerpts from the Leporellos

Doors of Perception – Excerpts from the Leporellos As part of the Doors of Perception: Can a Detail Save the World? studio, each student created an A3 leporello — unfolding documents that combine drawings, texts, and observations into a continuous narrative. We are sharing here a selection of excerpts from these leporellos. They reveal how […]

meer

Exploring design through dialogue

Exploring design through dialogue: The A3 leporello Students and guests engage with the A3 leporello as a shared medium for reflection, discussion, and critique. The leporello unfolds the design process visually and spatially, inviting collaborative interpretation and deepening the understanding of conceptual choices within the studio environment.

meer