
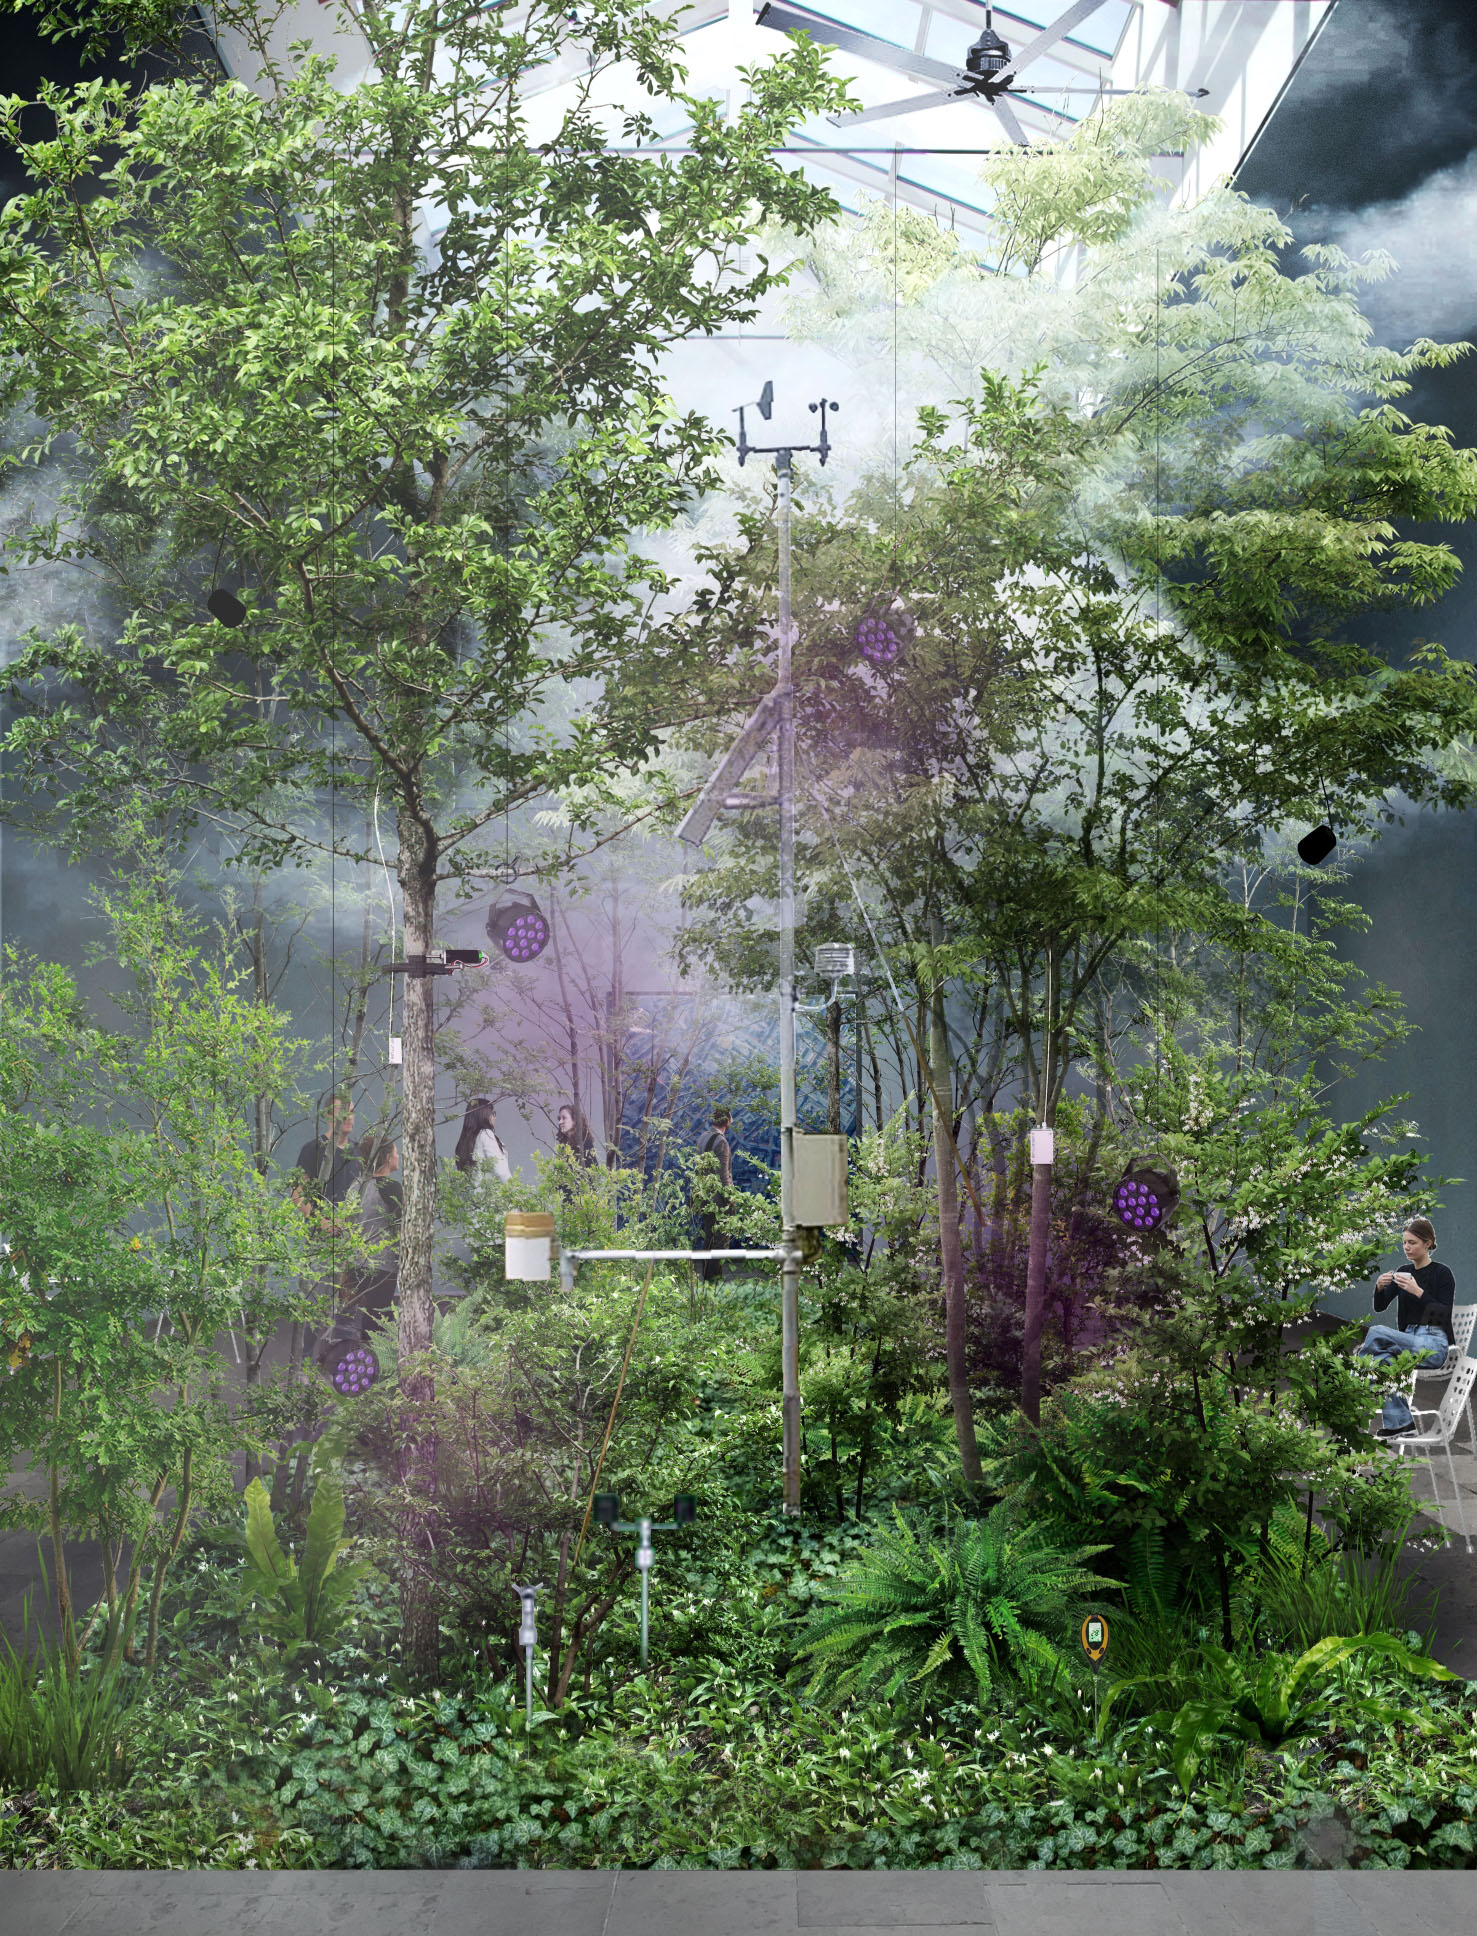
Wild Architecture – The building as a living organism
Architecture as a dynamic collage of relationships, forming a living organism.
MARS1 · BRUSSEL · BILINGUAL
teacher(s): Kristien Vanmerhaeghe · Nele Stragier
field of interest: Adaptive Reuse · Existing Buildings · More-than-Human · Participation · Spatial Poetics
attitude: Reparative · Speculative · Service Learning
method of inquiry: Fieldwork · Translation · Research by Design
design media: Drawing-based · Model-based · Narrative
learning environment: Collective learning · Embedded · Iterative
study trip: Mandatory
Description
How can Brussels buildings become living organisms within the urban fabric, creating vibrant biotopes where humans and more-than-human life can coexist?
This question explores how architecture and ecology can merge to create healthier, more resilient cities. Starting from a dense, mixed-use city block in Brussels, a collective masterplan will uncover its hidden ecological and social potential through site analysis, mapping, and collaborative work.
From this shared framework, individual architectural projects will emerge through collage as a tool for exploration. Each project will experiment with architecture as a dynamic living system of people, materials, non-humans, movements, actions, and natural energies, contributing to the site’s overall life cycle.
These interventions will not stand alone but engage in dialogue with one another, testing how a network of complementary designs can enrich the life of the urban block. Together, they aim to illustrate how even the densest parts of the city can evolve into living ecosystems that support both biodiversity and human well-being.
The urban block on Georges Henrilaan in Sint-Lambrechts-Woluwe centres around the neo-Gothic-inspired Royal Institute Woluwe, founded in 1878 by the Brothers of Charity. Originally located in the countryside, the institute shaped the urban development of the municipality. Today, the site combines education, care, residential facilities and a sheltered workshop, surrounded by housing and mixed-use functions.
The school is seeking a future vision for the site: repurposing buildings, improving sustainability and strengthening connections with the surrounding neighbourhood. Through co-creation with school management, staff and children, we will explore a resilient and poetic architecture rooted in nature, natural and reused materials, and a symbiotic relationship between architecture and its environment.
Key questions
How does the definition of ‘architecture’ change when a building is no longer designed as a static object, but as a dynamic and living organism with its own life cycle?
How can architecture act as an active mediator that facilitates the exchange of energy and materials between micro-organisms and macro-organisms in the city?
How can a building be designed to provide, on the one hand, a safe shell for humans and, on the other, a constructive breeding ground for non-human life?
How can dialogue and co-creation strengthen the process while nurturing individual creativity?
How can collage serve as a tool to represent your design vision, both conceptually and visually, in both 2D and 3D?
Position statement
The studio sees the city as a living collage, where architecture, materials, people, uses, and more-than-human life continuously overlap, interact, and transform. Rather than designing isolated objects, we work with the existing urban fabric as an evolving organism. Through reuse, adaptation, juxtaposition, and new connections, architecture becomes a medium for cultivating relationships between different forms of life, allowing the city to grow as a diverse and resilient ecosystem. A participatory process with the users will bring their needs and aspirations into the design process.
Learning outcomes
Through mapping and fieldwork on and around the site, students develop a series of experimental collages that become the basis for further research and design exploration. A large-scale collage or assemblage, combining images and models, serves as a tool to explore, develop and communicate the design process, bringing together observations, ideas, spatial relationships and emerging design strategies.
The site itself becomes a collective collage, assembled through the contributions of all students. Together, these individual perspectives form a larger composition that reveals the life cycle of the process, the site and the students’ innovative visions for its future.
The outcome is a clear and well-articulated design vision, translated into a spatial proposal that is both coherent and collectively grounded.
Expected deliverables
Architectural drawings;Model;Process documentation;Presentation;Collage;Exhibition;Written reflection;Project-specific output (determined by the project’s inquiry);
Study trip
Description: Introduction through walking
The starting point of the studio will be a two-day hike through and around Brussels. We will walk, starting from the countryside in the south east, through the outskirts of Brussels to the deeper foundations of Brussels Heritage ending at the Campus in Schaarbeek.
We will pass or cross fields, forests, public squares, private housing, parks, social housing areas, historical buildings and the studiosite. Get to know each other. This walk is a part of the official 60km Green Walk (de groene wandeling) all around Brussels. During the walk, we will stay overnight and spend time with the children at the school.
Walking, exploring, drawing, documenting. You will register or record your observations of physical, natural, animal and sensory experiences within the city.
Additional cost: Metro or train to starting point. No entrance fee, no accommodation costs.
Alternative trajectory: Analysis of the site.