
FALL SEMESTER 2026
KUL / CAMPUS SINT-LUCAS BRUSSELS
A POLICY WHISPERING PRAXIS
‘THE SOCIAL WORKS’ (REVISITED) PETER SWINNEN
Our architecture studio is interested in testing architecture’s capacity as an unsolicited and pro-active tool for political policy making. How can architecture critically inform and challenge social, spatial and ecology policies? How will the architect perform as an effective “policy whisperer”, for the sake of common good?
The forthcoming semester we will start from a concrete competition brief. In parallel to the studio semester a decisive tender for the refurbishment of the Brussels headquarters of the P&V Insurance Company is to be organized. A competition that will run under the auspices of the Brussels Bouwmeester – Maître Architecte Team (https://bma.brussels/en/project-hugo/). At the specific request of P&V, our studio will further challenge the company’s social ethos, architectural impact and urban effectiveness. The studio will equally scrutinize the competition’s strategic ambitions, and probe its potential policy impact.
VALUES
P&V is a large-scale cooperative and socially engaged corporation, established nearly 125 years ago, originating from the socialist Belgische Werkliedenpartij (BWP) / Partie Ouvrier Belge (POB). Apart from its core business – insurances – the cooperative was acclaimed for its ‘Social Works’, i.e. psycho-medical-social infrastructures alike preventoria, sanatoria, summer camp architectures, …, aimed to democratically host its cooperative members.
Bearing in mind the values of P&V – solidarity, cooperation, affordability, reasonability, vicinity – one can be but extremely motivated to critically project such ethos onto the Brussels realm; its contemporary politics, as well as its social equity.
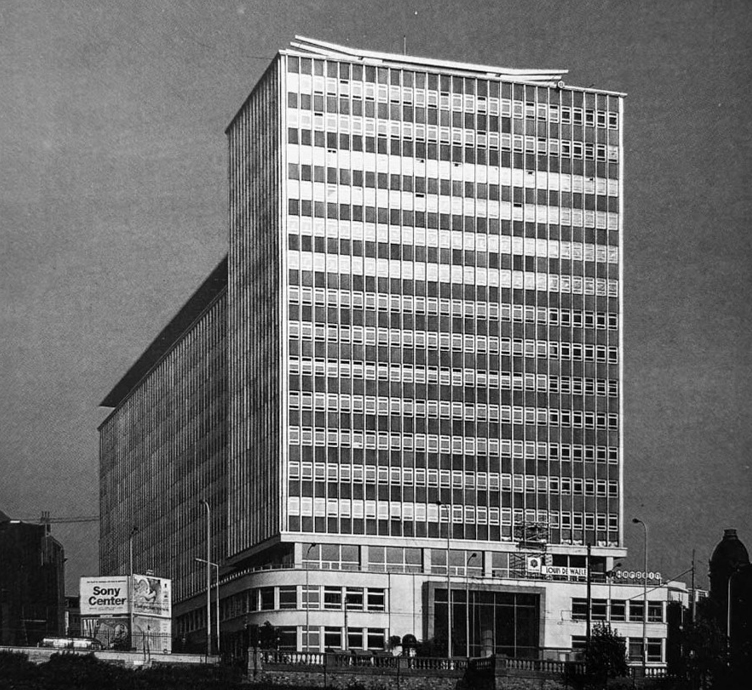
Head image: THE P&V BUILDING UPON DELIVERY, BRUSSELS (1957)
SOCIALLY IMBUED ARCHITECTURES
Upon its inception in 1907, P&V (formerly Prévoyance Sociale) was located in the Brussels Maison du Peuple, a socialist collective building avant la lettre. Around 1912 the flourishing Insurance Company set about to construct its own premises, located at the Aviation Square in Anderlecht. The new headquarters were to be housed in an outreaching architecture designed by R. Pringiers, and further extended in 1933 by F. Brunfaut and M. Brunfaut.

In parallel, the Prévoyance Sociale invested an important part of their profit in its ‘Social Works’, focusing on well-being and collectivity. These infrastructures were time and again geared with pivotal architectural designs and logics. As early as 1936-37 the Prévoyance Sociale realized – amongst other projects – the renowned Sanatorium in Tombeek, conceived by the then young M. Brunfaut, and built to care for 150 TBC patients.

Around 1950 the activities and the ‘Social Works’ of the Prévoyance Sociale further increased. To keep up with the growth of the company, new headquarters had to be imagined and built. This time around, recent American building evolutions offered an important inspiration: high-rise, billboard architecture, rationality, industrialization and Taylorism. A preferential location was searched for and found: the crossing of the Brussels Inner Ring road and the Royal Axis (Botanique). Clearly, with the prospect of the 1958 World Exhibition new times and prospects were ahead. In order to decide on the architecture of the new HQ, an architectural competition was launched under the auspices of jury members L. Stynen, J-J Egerickx, J. Moutschen and M. Van Goethem. In total 16 architectural teams competed, amongst others Bontinck, Eysselinck, Lemestre, Puttemans, M. Brunfaut, Van Kuyck, G. Brunfaut, and Bourgeois). The first competition phase ran for 6 months, followed by a second phase with a reduced number of contesters (Bontick, M. Brunfaut, G. Brunfaut, Van Kuyck). Eventually the jury unanimously opted for Hugo Van Kuyck’s scheme, whereby the Prévoyance Sociale tower was to become the first high-rise complex in Brussels using the curtain wall technique, yet knowing the latter was already in use since 1917 in the Americas (e.g. Hallidie Building, San Francisco).
 WAR ARCHITECT
Hugo Van Kuyck held a particular profile. More than an architect, he was an engineer, urbanist, experienced sailor and American Army Lieutenant-Colonel. He completed his apprenticeship at the ateliers of V. Horta, after which he started a lecture carreer in urbanism at Yale University, hence Van Kuyck was deeply informed by the principles of American architecture and urbanism. During WWII he enrolled as an engineer in the American Army Forces, leading the Beach Intelligence Section, performing as one of the ‘architects’ of the Allied troops’ landing in Normandy. After WWII Van Kuyck returned to Antwerp, set up his architectural practice, through which he co-realized an important amount of key modernistic projects, e.g. the Luchtbal high-rise quarter (1962, Antwerp), Cité Administrative (1966, Brussels), the Finance Tower (1968, Brussels), the BELL telephone Manufacturing Building (1953, Antwerp), the FORD plants (1964, Genk), the E.B.E.S. Center (1959, Antwerp, together with L. Stynen and P. De Meyer) and the former HQ of the General Bank (1971, Brussels, together with Guilissen, Polak, Housiaux).
COMPROMISES, SMALL AND BIG
Already in the 1950’s Brussels championed an (unfounded) aversion for high-rise constructions near its city center, resulting in limiting the Prévoyance Sociale HQ’s cornice height to 70m. Almost as a collage, the base follows the building line (and order) of the Rue Royale, while the tower suggests a freestanding volume set in the axis of the Inner Ring. A telling (Brussels) anecdote: the building’s base is rounded at the left corner (Brialmont Street), while the base’s right corner is straight. An influential liberal politician, residing in the Brialmont Street, insisted with all his might to safeguard his personal salon-view towards the Rue Royale…, resulting in ‘bent’ urbanism. Brussels at its ‘height’!
At an objective level, the Prévoyance Sociale HQ offers a 5-floor concrete base (2 levels underground, 3 levels above ground), topped with a 14-floor steel structure tower laid on a 1.40m module. Its aluminum clad façade held the distinct double feature of reflecting the Brussels skies during the day, while offering a free canvas for corporate advertising during the nighttime.

1994
But 35 years after its initial delivery, the Prévoyance Sociale tower was up for serious refurbishment. Van Kuyck had actively anticipated such rapid replacement of (parts of) the building. In his view the complex techniques (HVAC) were to be replaced after 15 years – seen the rapid evolution within these technologies. While the casco should serve minimum of 100 years. The 1994 refurbishment was granted to the team of architect P.E. Vincent. In 1952-53 Vincent briefly teamed up with Jean Stuyvaert, Eliane Havenith and Willy Van Der Meeren, under the flag Groupe NA (Nouvelle Architecture). P.E. Vincent equally served as Dean of the La Cambre Architecture school during the 1960’s-70’s. The extensive refurbishment dealt with virtually every aspect of the building, not shying away to change some of its initial qualitative features. By 1994 the original building seemed suboptimal for a fair number of issues, e.g. the curtain wall failed to comply to evolving thermic and acoustic comfort rules, the steel construction needed a fire protection upgrade, the heating and ventilation systems were defective (especially not taking into account the different sun orientations), the computerization of the working floors was non-existing, the communal kitchen was outdated, etc. Apart from the main structure of base and tower, the vertical aluminum cladding of the columns survived the 1994 refurbishment.

2032
For the coming lustrum the P&V HQ will undergo yet again a serious makeover. In times of online working, ever-changing digitalization protocols, urban mobility challenges,… the HQ is open for fundamental renewal. Stemming
from the competition’s brief, the current ambitions for the refurbishment are extremely pushed. The client wishes to reach BREEAM OUTSTANDING and WELL PLATINUM scores, without settling for any ‘greenwashing’. Future occupation scenarios – for part of the base of the building – should equally consider potential collaborations with likeminded cooperative organizations and initiatives. Such strong and clear ambitions could equally give rise to specific spatial typologies, e.g. a small amphitheater, sports facilities, rentable cooperative spaces, etc. The currently worrisome relationship with the immediate public domain around Botanique should equally be taken up as a serious future challenge.
By 2032 the Prévoyance-Voorzorg company will return to its iconic premises. From now till then a unique time frame is at hand to positively challenge and requestion P&V’s new way of working, its contemporary cooperative ethos and the multiple effects on the Brussels realm. Its unique DNA linked to the ‘Social Works’ could (should?) in this view be revived and reinterpreted, based on P&V’s ongoing core values: solidarity, cooperation and vicinity.
THE STUDIO
Studio participants will be encouraged to think politically and act strategically, so that real-time impact can be generated. Our sole nexus is to “find cracks in the system”, necessary to invoke change and evolution through architectural practice. Hence, we are interested in strong designers, clear thinkers and true team players that understand architecture as a strategic tool for cooperative deepening, never as a goal in itself.
Throughout the semester the work of the studio will be assessed by various invited experts.
On a weekly basis, the studio will be queried and steered by arch. Peter Swinnen (CRIT. architects, www.CRIT.cc).
AGENDA
We start the semester with a bespoke guided tour of the site, led by arch. Tom Nishio and legal expert Karin Laes, the project managers for the current P&V refurbishment project.
AGENDA FALL SEMESTER 2026
A POLICY WHISPERING PRAXIS – ‘THE SOCIAL PROJECTS’
23/sep introduction
25/sep site visit with P&V projectmanagers
30/sep analysis / pre-project
7/okt pre-project
14/okt pre-project
21/okt dry-run
28/okt mid-term crit
4/nov final project
11/nov armistice
18/nov final project
2/dec final project
9/dec final project
16/dec dry-run
6/jan final crit
September 3rd, 2026