
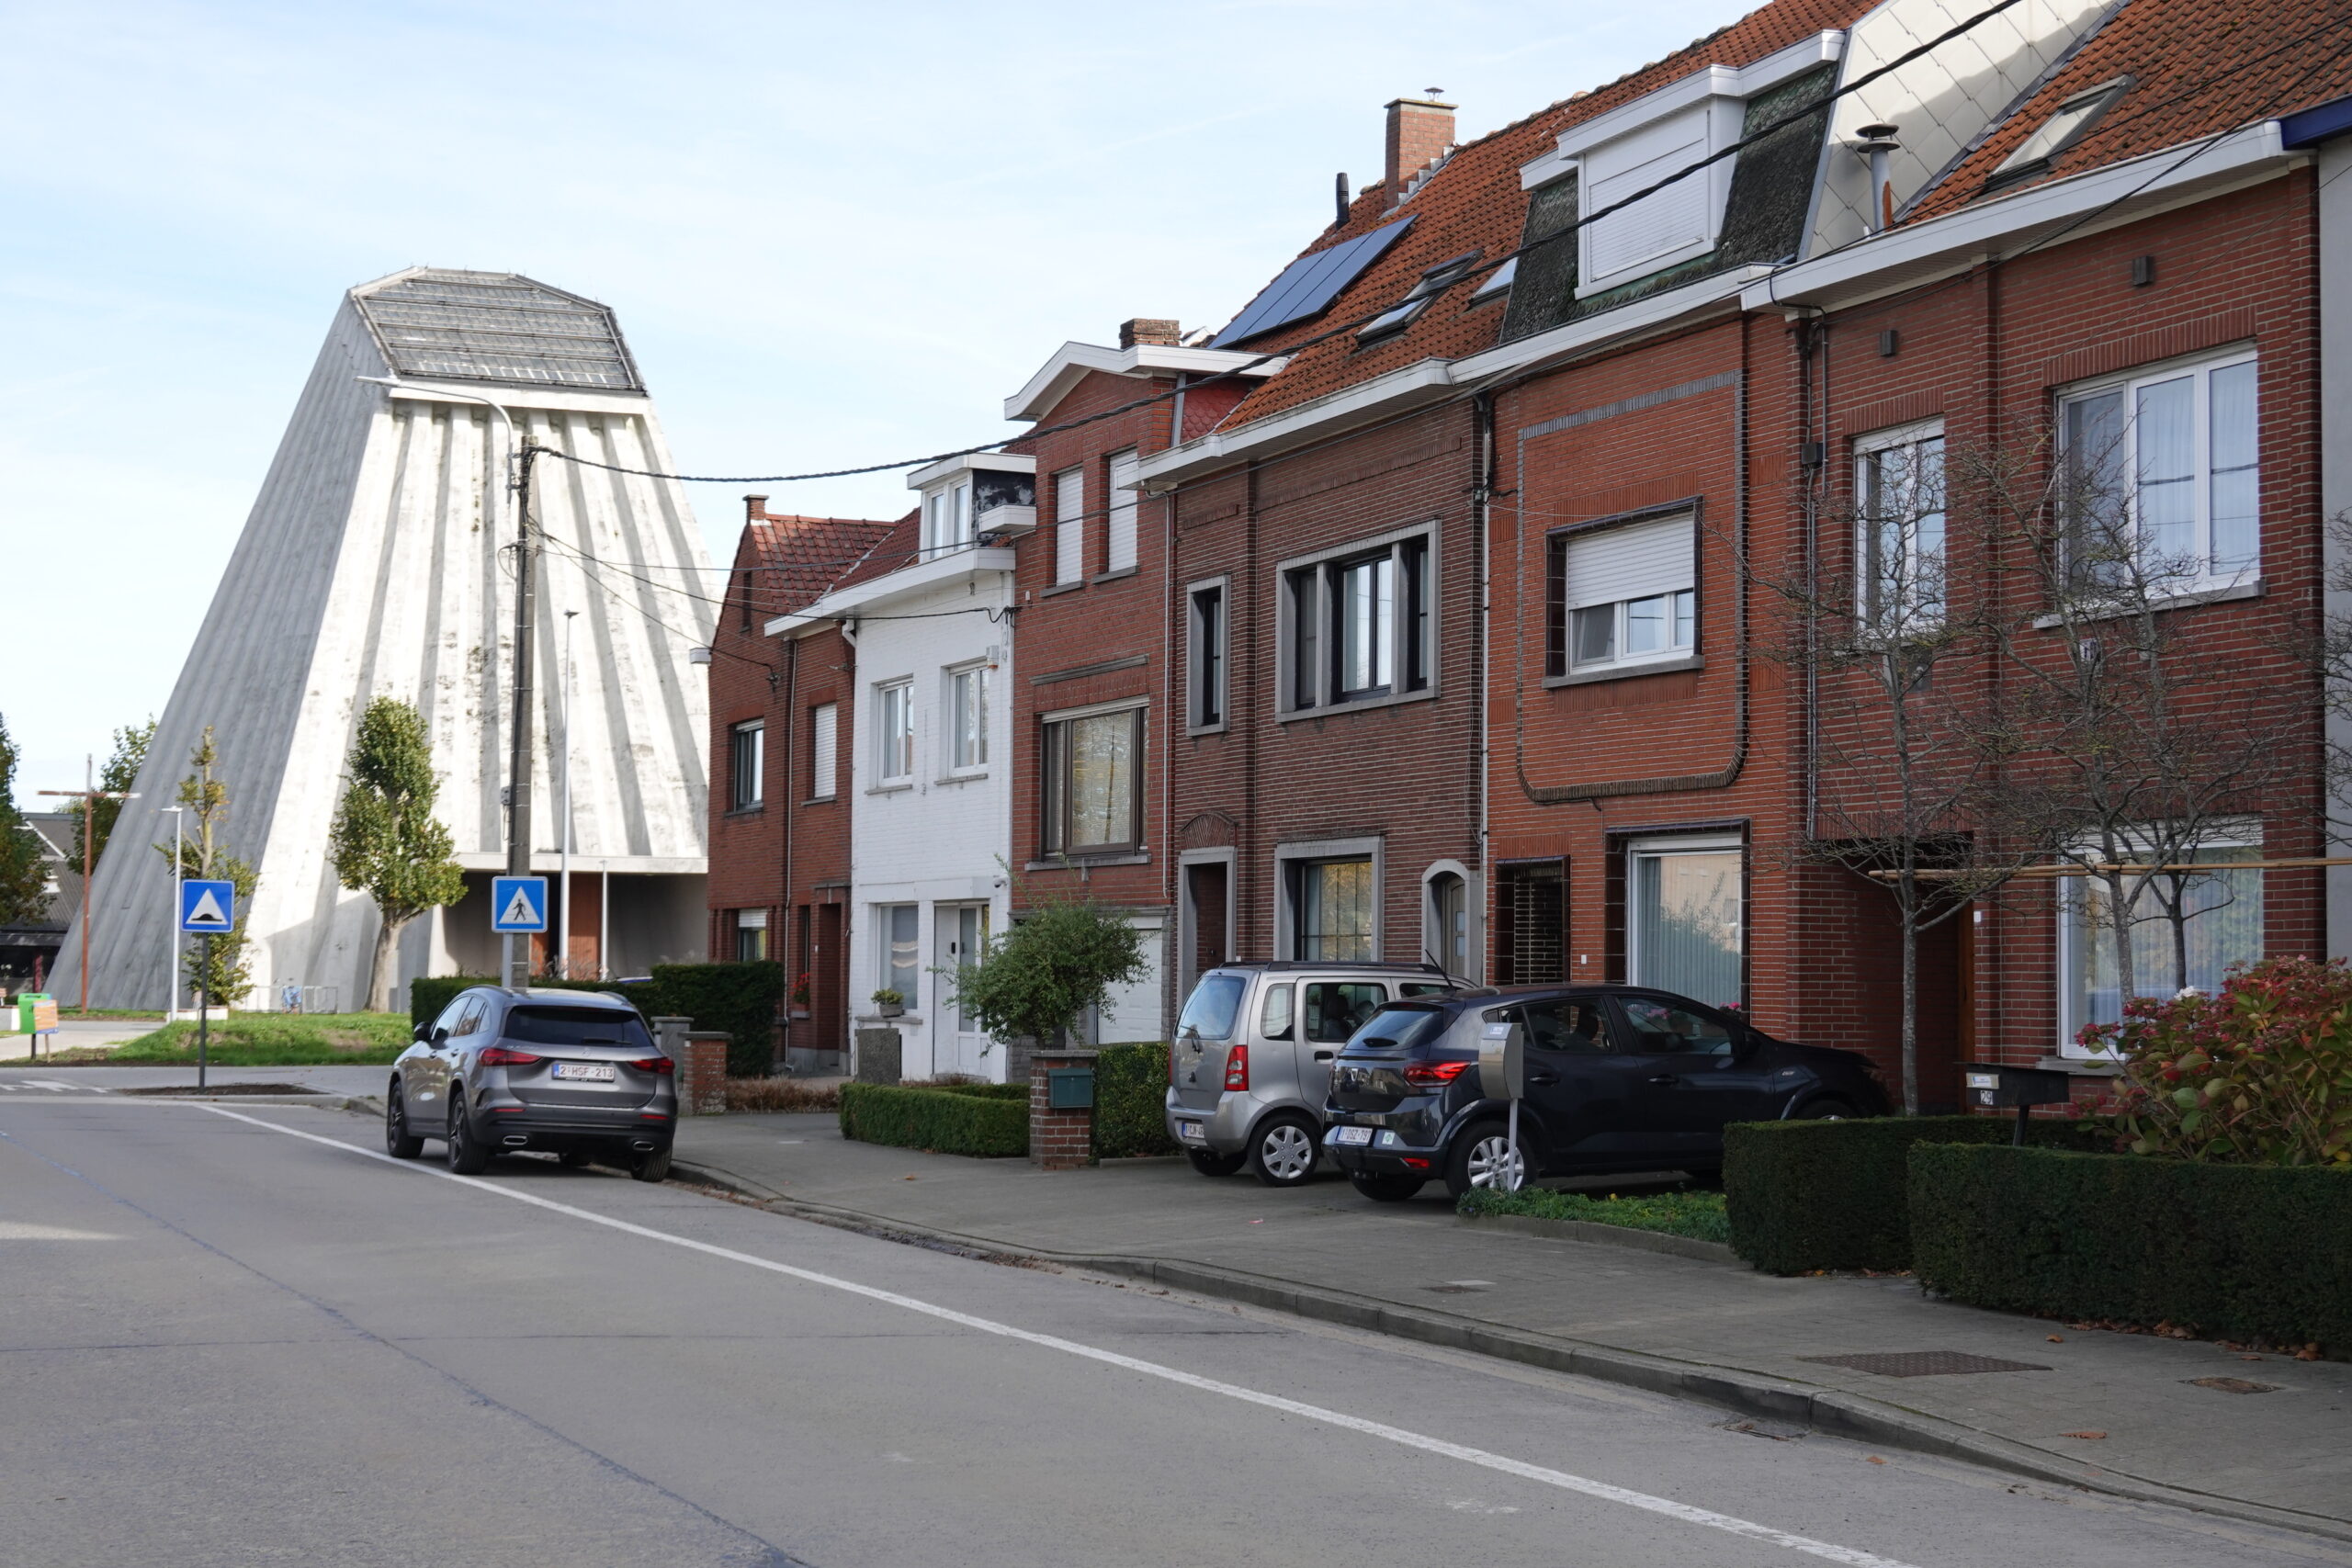
Studio RITA
Join us in designing a new future for Léon Stynen’s iconic St Rita’s church!
MARS3 · Gent · English
teacher(s): Sven Sterken · (Femke Van der Meulen – punctueel)
field of interest: Adaptive Reuse · Building Culture · Construction · Heritage
attitude: Critical · Constructive · Service Learning
method of inquiry: Translation · Research by Design · Reverse Engineering
design media: Model-based · Material-based
learning environment: Collective learning · Individual trajectory · Live Project
study trip: Mandatory
Description
Extending the lifespan of existing buildings is a commendable strategy for reducing their environmental impact, and preserving the layers of meaning they have accumulated. Yet, as building regulations are becoming increasingly stringent and user expectations ever more demanding, respecting the original identity of existing buildings becomes progressively more challenging. This is particularly evident in the field of church reuse, and especially in churches built during the 1960s and later. Many such structures show signs of decay and are often not perceived as heritage. Few church buildings encapsulate these qualities and challenges as poignantly as St Rita’s Church in Harelbeke. Designed in 1962 by Léon Stynen, it is a powerful and internationally recognized icon of Brutalist architecture that is listed as a historical monument. Nonetheless, the building’ future is uncertain for the municipality (who owns it) intends to transfer it to a private operator. To determine its spatial and economic potential, the municipality and the Flemish Government Architect appointed the team of A2O Architecten, Endeavour and Sven Sterken (KU Leuven) to develop five possible future scenarios and assess their spatial, architectural, and operational implications. This design studio will develop the five scenarios into fully fledged architectural proposals, inviting students to critically engage with the architectural specificity and heritage constraints of this remarkable church site. At the end of the semester, the results will be exhibited on site and serve to nourish the debate with the municipality.
Key questions
Are churches still meaningful today? Do we (have to) care about them at all?
If I do what I am asked to do, am I still an architect?
Is the cult of heritage the new religion?
Position statement
The central concern in adapting a building for a new purpose is perhaps not whether a wall, floor, or other architectural element can be added, but rather how this can be achieved, and why this is the right thing to do. For this reason, this studio fosters a hands-on approach to adaptive reuse, resulting in carefully developed and highly thoughtful design interventions at a high level of detail, grounded in a thorough understanding of the building’s history, materiality, and accumulated values.
Learning outcomes
After completing this studio, you are expected to have:
* Acquired a thorough understanding of building through an in-depth study of available archival material, existing literature, previous research, and site visits;
* Familiarised yourself with the cultural, spatial, and technical aspects of the proposed programme;
* Developed an architectural proposal that reflects a personal and critical position regarding both the heritage value of St Rita’s Church and the requirements of the proposed programme.
Expected deliverables
Architectural drawings · Model · Written reflection · Exhibition;
Study trip
Description: Guided site visit on Tuesday 29/09, 14h. As the building is currently a construction site, students cannot visit it on their own.
Additional cost: train ticket from Ghent
Alternative trajectory: Arrange personal visit with Technical Services of Commune of Harelbeke