
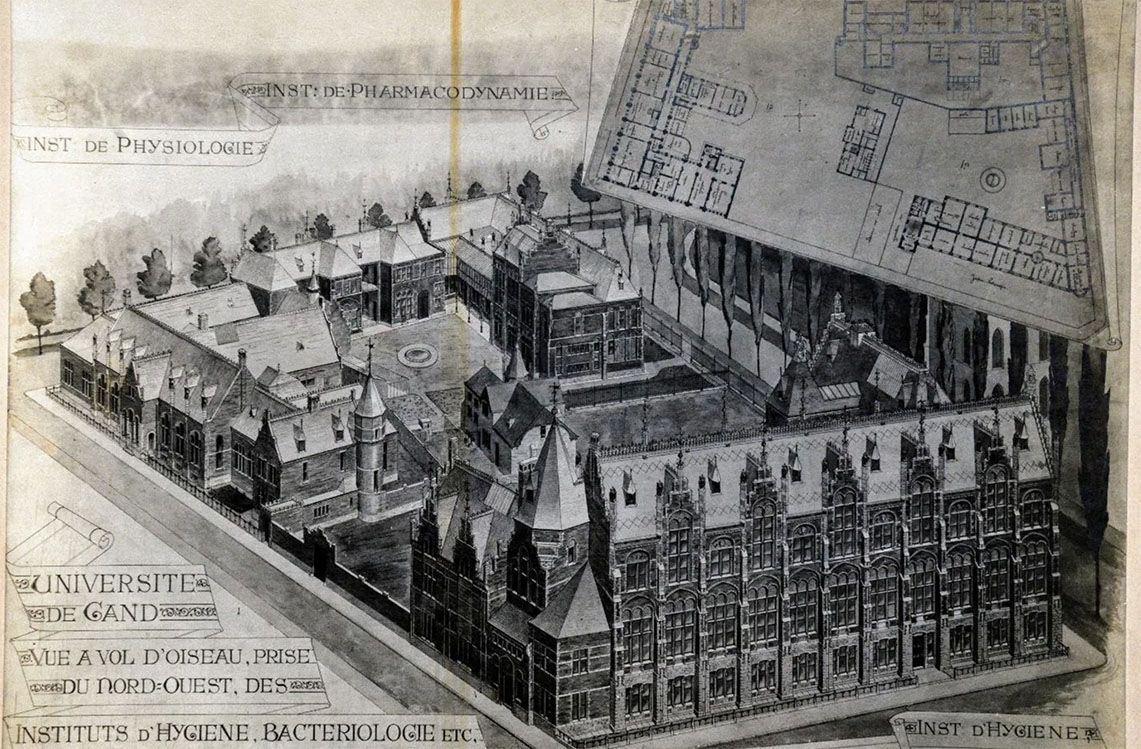
School of life, Rommelaere
The studio revolves around an exploratory study for the redevelopment of an existing structure with a heritage value. This semester’s case will be the ‘Rommelaere Instituut’ in Ghent, a fantastic yet now inaccessible spot right in the heart of Ghent that is currently awaiting ideas for its future-proof redevelopment.
MARS3 · GENT · BILINGUAL
teacher(s): Mechthild Stuhlmacher · Freek Dendooven
field of interest: Adaptive Reuse · Education · Existing Buildings · Heritage · Construction
attitude: Speculative · Constructive · Reparative
method of inquiry: Observation · Reverse Engineering · Precedent Study
design media: Model-based · Drawing-based
learning environment: Individual trajectory · Collective learning · Co-creative
study trip: Optional
Description
The Rommelaere Complex was conceived at the end of the nineteenth century as a pioneering medical campus within the broader reform of Ghent University’s infrastructure. Designed by architect Louis Cloquet, the complex comprises a coherent ensemble of specialized research institutes strategically located on the former Bijloke site.
Its architecture reflects the emerging scientific requirements of the period through a rational spatial organization, in which teaching, research, and experimental activities are functionally separated. With its carefully planned campus layout, the integration of laboratories and animal facilities, and its location on the then outskirts of the city, the Rommelaere Complex stands as an exceptional example of the interaction between architecture, science, and institutional modernization at the turn of the twentieth century.
The monumental buildings are distinguished by their eclectic architecture with strong Neo-Gothic influences, innovative spatial organization, and the presence of historic laboratories and technical installations. As a progressive medical teaching and research center of the early twentieth century, the complex holds significant architectural, historical, and scientific value.
The studio is set up as an assignment that focuses on the renovation, reinterpretation and transformation of existing buildings – the most important design tasks of our time!
The studio starts with the research of the existing site, taking into account the different layers of content (historical, structural, cultural, educational…). The result will be a masterplan for the site as basis for a realisctic programme of requirements.
A school will be one of the main elements as part of the programme, beside a kindergarten, workshops ect… The specific infill is part of the assignment. The aim is to transform the Rommelaere Institute into an open and accessible urban campus where learning, working, care, and entrepreneurship converge.
By reconnecting the site with its surroundings and placing public space at its core, the site can evolve from the enclosed enclave into an active component of Ghent’s urban fabric. Through a careful and respectful approach to the heritage of Louis Cloquet, the project provides the historic complex with a sustainable and shared future.
The programme must reconcile structural, budgetary, and architectural constraints with broader spatial, architectural, and social ambitions. In addition, the studio encourages a critical observation of existing conditions, including the many traces of use, adaptation, and appropriation that have shaped the building over decades of intensive occupation. These observations, together with insights drawn from relevant reference projects, should inform the design process and contribute to a nuanced understanding of transformation and reuse.
Key questions
How can a socially relevant and future-oriented programme unlock the potential of a historically significant and enclosed site? How can heritage constraints be transformed into opportunities for architectural design? How can a viable contemporary programme be integrated while preserving the site’s heritage value? What can this site contribute to the city?
Position statement
Based on the various schemes being developed for the site, we are working on an adaptive reuse concept entitled ‘school of life’, which can be interpreted in several ways. On the one hand, this involves functions such as childcare and schools for a range of age groups, but it also concerns the way in which this special place can inspire people due to its existing architectural qualities and its potential transformation.
The Rommelaere complex, designed by Louis Cloquet at the turn of the twentieth century, was conceived as a pioneering medical and research campus for Ghent University. Its rational layout reflects contemporary scientific needs through the clear separation of teaching, research, and experimental functions. Combining eclectic Neo-Gothic architecture with innovative laboratories and technical infrastructure, the complex represents a unique intersection of architectural, scientific, and historical significance.
Architecturally, the assignment focusses on the discovery and (re)interpretation of existing qualities, internal conversions and extensions, subtle and bold new-build interventions and fundamental sustainability. From an urban planning perspective, we examine the spatial possibilities of the existing site, possible (renewed) relationships with the surroundings and the role and meaning of public and collective spaces and gardens.
The structure provides the framework for open programmatic research for the masterplan-phase. We then focus on the design of a defined program linked to the general concept ‘school of life’.
Learning outcomes
We expect students to engage with the site, programme, and heritage context in a clear, critical, and realistic manner. Throughout the semester, students will present and discuss the development of their design proposals through a series of reviews, supported by drawings and models at various scales. These moments serve as opportunities for dialogue, and critical reflection with peers and tutors. The outcome will consist of a well-argued design proposal and the detailed elaboration of a selected architectural fragment. Work may be carried out in small groups (maximum three students), while the development of the selected fragment is, in principle, an individual exercise, though preferably pursued in close collaboration with the group.
Expected deliverables
Architectural drawings;Model;Process documentation;Presentation
Study trip
Description: There will be several (partly spontaneous) local site visits in Ghent, and an excursion to Brussels.
Additional cost: Train tickets