
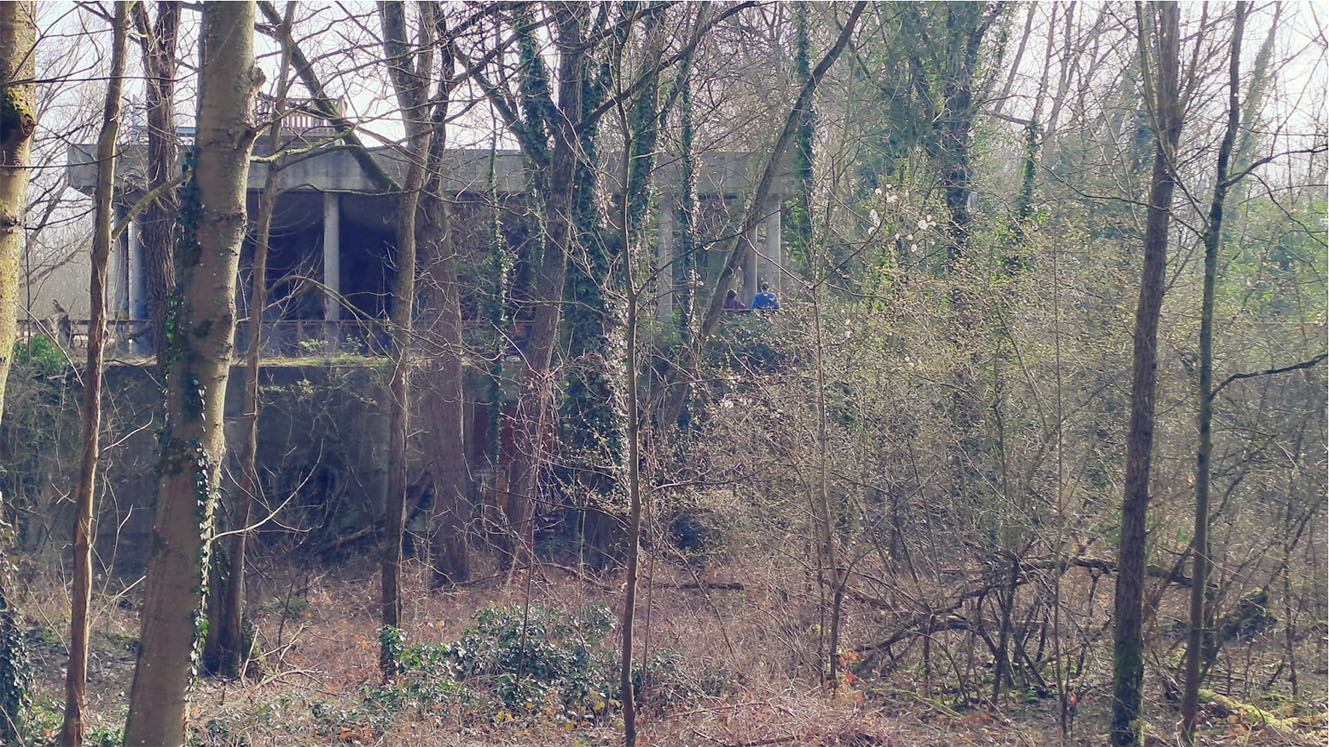
Ruins
Ruins are an excellent lever to study by design the co-habitation of humans, animals and plants.
MARS3 · Gent · Bilingual
teacher(s): Erik Van Daele
field of interest: Ecology · Existing Buildings · Landscape · More-than-Human · Research
attitude: Speculative · Critical · Experimental
method of inquiry: Observation · Fieldwork · Research by Design
design media: Drawing-based · Model-based · Narrative
learning environment: Individual trajectory · Collective learning · Co-creative
study trip: No
Description
Flanders is a small region characterized by hard surfaces: buildings, infrastructure, asphalt, … The policy in Flanders is to densify buildings by adding 40 000 new units in a compact way and to densify existing configurations. Yet Flanders has a whole host of vacant sites, both build and open space. Those are the ruins. Ruins are abandoned and derelict spaces and the ideal places to examen co-existence by design.
Design research
The research on ruins has two parts
1. Concept and analysis (sem3). A thorough analysis of a chosen ruin that results in 5 concepts.
2. Beyond the object (master dissertation sem 4) Students choose one of the concepts from concept and analysis. Students may alter the concepts or combine different concept strategies to a concept of their own
They study the spatial, programmatic, functional and social impact of the chosen concept. The focus is on the character and the appearance of the ruin, on materiality (which materials to use), on detailing the key elements of the ruin; on accessibility, on the programmatic sequences in the ruin…Spatial configurations and sequences, doors, stairs and windows ( how does light enter the ruin, which views become part of the ruin…) are essential elements.
• Important is to highlight what is existing and how to supplement these elements.
• Essential is the way the ruin (building and open space) is perceived moving in and around the space (consult the scenery in romantic English gardens) Furthermore special attention goes to the direct dialogue ruin and the surrounding context via windows, sills, canopies, trees, shrubberies, paths, topography, water…)
• The research is on co-existence, so we look at both the building, the animals and plants in and around the building.
Method
• Detailing the chosen (or new) concept for the ruin is an individual research and project. The exercise is to develop an architectural/spatial, landscaped and programmatic project.
• The ruin is not an object. The dialogue with the surrounding context on different scale levels is as important as any spatial, social or programmatic intervention. Therefore, regular discussions and collaborations among students are essential. These discussions result in new dialogues, in an architectural project, a reflection on the configuration and presence of humans, plants and animals resulting in a new form of co-existence in and around the ruin. (group and individual)
Output
• Booklet. The studio discussions result in a booklet.
– A text of 600 words reflecting on the social, programmatic and architectural importance of ruins in the city (see urban catlysts). (group and individual)
-A collage or sketch of the essence of the envisaged concept for the ruin. (individual)
-A set of drawings from the individual reflection based on the interpretation of the chosen text or project. (individual)
• Logbook
-All drawings, sketches and concepts bundled in one document;
-The photo- atlas of the materials, details, glass, hard surfaces…
-Documenting the envisaged strategy.
• Models and drawings
-Drawings: A set of reinterpretations of traditional architectural drawings (individual): (1) A plan or diagram showing the importance of the new ruin in the urban structure. (2) Implantation of the ruin in the territory showing the envisaged dialogues of the ruin in the territory. (3) Plan(s) of the ruin in its context showing the dialogues (surrounding buildings and open space) of the ruin and open space on the small scale. (4) 2 essential sections of the ruin and its context in axonometry or perspective. (5) 1 perspective showing the quality of the intervention
Key questions
– How can a building dialogue with its surrounding context?
– How can a building be an invitation to plants and animals?
– How can a building become a collective space in a constellation of co-existence?
– How can a building influence the evolution of a surrounding landscape and the existent social structure?
Position statement
We take the design of architecture beyond the design of an object. We study the dialogues beyond the architectural object by studying the meaning of the architecture to social human interaction, animal behavior and plant interaction.
Learning outcomes
-De student kan beeldende en grafische vaardigheden inzetten in zijn ontwerpproces.
-De student kan een relevant ontwerp genereren vanuit een conceptueel-programmatische logica.
-De student heeft inzicht in contextanalyse, conceptvorming, probleemgevoeligheid & engagement, ethiek & persoonlijke verbeelding.
– De student kan een eigen onderzoek- of projectstrategie formuleren.
Expected deliverables
Architectural drawings · Model · Written reflection