
Title: NEVERTHELESS (It implies rupture, resilience, uncertainty, continuation, and incompleteness all at once)
Teachers: Njomëza Mulhaxha, Gisèle Gantois
Semester: MARS1 – MA1 Eerste semester / MA1 First semester
Campus: Ghent
Language: Bilingual
Oneliner: “Diçka, megjithatë, mbeti.” (“Something, nevertheless, remained.”) — Zenun Çelaj, reflecting on the aftermath of the Rilindja workers’ hunger strike (1995).
Position statement:
The built environment is actively shaped by demographic shifts, institutional change, economic restructuring, conflict, and other social transformations, which in turn alter everyday routines and transform the relationships between people and places. Yet, even as these relationships are disrupted, something nevertheless remains. From recognised heritage sites to ordinary buildings, such disjunctures can disrupt place attachment, affecting not only daily practices but also the ways in which communities experience belonging, identity, and continuity.
Description:
Moving away from the traditional approach of architects designing for communities rather than with them, this studio adopts a participatory approach to sites of disjuncture. Students will investigate places where relationships between communities and place have been interrupted, transformed, or renegotiated.
Rather than treating disjuncture as a problem to be resolved, the studio approaches it as a defining condition of the contemporary built environment. Students will investigate how the meanings of places continue to evolve and how architectural practice can participate in negotiating their future.
The studio will investigate sites in Kosovo and Belgium. The students will choose one site and investigate the following questions by understanding → questioning → imagining approach:
– What relationships have shaped this place?
– How have these relationships changed over time?
– What continues to remain despite these transformations?
– What futures become possible when architecture begins from these relationships?
The students will be introduced to the three steps method of Interactive Walking as a research methodology for tracing spatial memory and meaning in the built environment. By gathering on-site information in collaboration with the local community, students will combine various representational media as knowledge-supporting ‘objects of speech’, including drawings, models, and other forms.
Fields of Interest
Care; Community; Embodied (spatial) experience ; Heritage;Memory;
Which fictional titles of possible Line(s) of Inquiry resonate with your studio?
Contested Contexts I Architecture in a Diverse World; Learning Through Making | Designing Through Making; Working with Existing Buildings, Landscapes and Heritage;
Key Questions
1) How can architecture negotiate evolving relationships between people and place in contexts of disjuncture?
2) How can architecture create the conditions through which the future of a place is negotiated collectively?
3) How can architecture deal with dissonance?
Ontwerphouding / Position (gelieve de meest relevante opties aan te duiden, max. 3 opties)
Critical –
Ontwerpen als kritisch onderzoek naar bestaande ruimtelijke, maatschappelijke of disciplinaire vanzelfsprekendheden.;
Reparative –
Ontwerpen als zorg, herstel, transformatie en verder bouwen op het bestaande.;
Activist –
Ontwerpen als vorm van maatschappelijke interventie of politieke positie.;
(Onder)zoeksstrategie / Inquiry (gelieve de meest relevante opties aan te duiden , max. 3 opties)
Observation
– Leren door aandachtig te kijken, registreren en begrijpen.;
Fieldwork
– Leren vanuit directe ervaring van een plaats, context of gemeenschap.;
Mapping
– Leren door documenteren, inventariseren en cartografisch onderzoeken.;
Ontwerpmethode / Practice (gelieve de meest relevante opties aan te duiden , max. 3 opties)
Drawing-based
– Tekenen vormt het belangrijkste instrument om te onderzoeken en ontwerpen.;
Model-based
– Maquettes en prototypes sturen het ontwerpproces.;
Narrative
– Scenario’s, verhalen en sequenties sturen het ontwerp.;
Studioorganisatie / Learning Environment (gelieve de meest relevante opties aan te duiden , max. 3 opties)
Collective learning
– Studenten leren door intensieve uitwisseling en gedeelde reflectie.;
Embedded –
De studio werkt nauw samen met een specifieke plaats, gemeenschap of partner.;
Iterative
– Het ontwerp ontwikkelt zich via opeenvolgende versies en feedback.;
Learning Outcomes (150 woorden)
(1) The student is able to develop innovative architectural designs.
(2) The student is able to employ visual and graphic skills as part of the design process.
(3) The student is able to generate a relevant design based on a conceptual and programmatic rationale.
The scale perspective operates in two directions: in Kosovo/Pristina, the site serves as an entry point for understanding the neighborhood and the city. In Belgium/Noeveren, Doel, by contrast, we begin with the wider territorial context in order to comprehend the scale and meaning of the individual plot.
– Students are encouraged to visit similar sites.
– Students are expected to experiment with drawings, model-making, installations, or any other form of making throughout the semester.
– Alongside the act of making, students will build up their theoretical framework.
Expected Deliverables (select all that apply)
Architectural drawings;Model;Material experiments;Process documentation;Presentation;Fieldnotes and sketches;
Is a study trip part of the studio?
Yes
Description Study Trip
Students can choose a case in Kosovo or in Belgium. In week 2 site visits are planned for the visit of the cases in Belgium. In week 7 a study trip is planned to Kosovo for those students who choose to work in Kosovo.
Estimated additional cost per student
Students are expected to cover their own fieldwork-related expenses, depending on the case study they choose. Fieldwork can be conducted in either Kosovo or Belgium, allowing students to select a case study that best suits their interests and circumstances. Other expected costs include materials for drawings, models, and installations. Students are encouraged to reuse materials wherever possible.
Estimated costs for the trip to Kosovo depending on the available flights from 2nd to 6th of November (Week 7: Monday – Friday):
- Flights to and from Prishtina: € 220,00
- Taxi or bus to and from airport is € 12,00
- Accommodation for 4 nights is € 50-100 in total (depends on with how many people you share the place)
- Daily expenses vary, but € 15-30 per day covers food and drinks.
Estimated costs for site visits in Belgium: train and/or bus fares, depending on the selected site.
Alternative assignment (if participation is not possible)
We will be working in parallel on case studies in Kosovo and in Belgium.
Kosovo cases provide a context shaped by war, post-socialist transition, institutional restructuring, privatization, and rapid urban change.
Belgium cases offer contexts shaped by (de-)industrialisation, demographic change, migration, secularisation, and the transformation of public institutions.
The students working on a Belgian case will begin with fieldwork and experimental translation of their findings and experiences, whereas those working on a Kosovo case will start with experimental work and desk-based research. Both will come together during presentations. After the midterm presentation, the students working on a Kosovo case will travel there to conduct fieldwork, while those working on a Belgian case will confront their own findings and experiments with existing datasets and documentation. This means that both Belgian cases and Kosovo cases follow a parallel but distinct trajectory that ultimately converges. A detailed schedule of both trajectories will be provided during the first studio session. The final set of sites will be determined by the students’ choices.
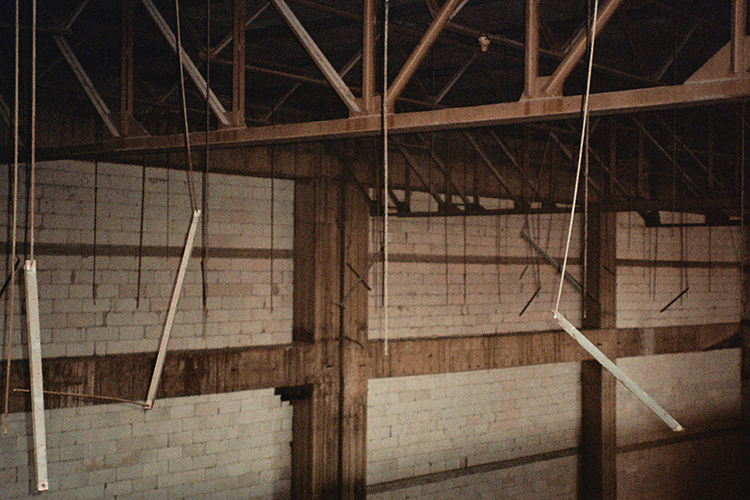
Head image © Njomëza Mulhaxha, Rilindja Press Palace, Prishtina, Kosovo – 2025