
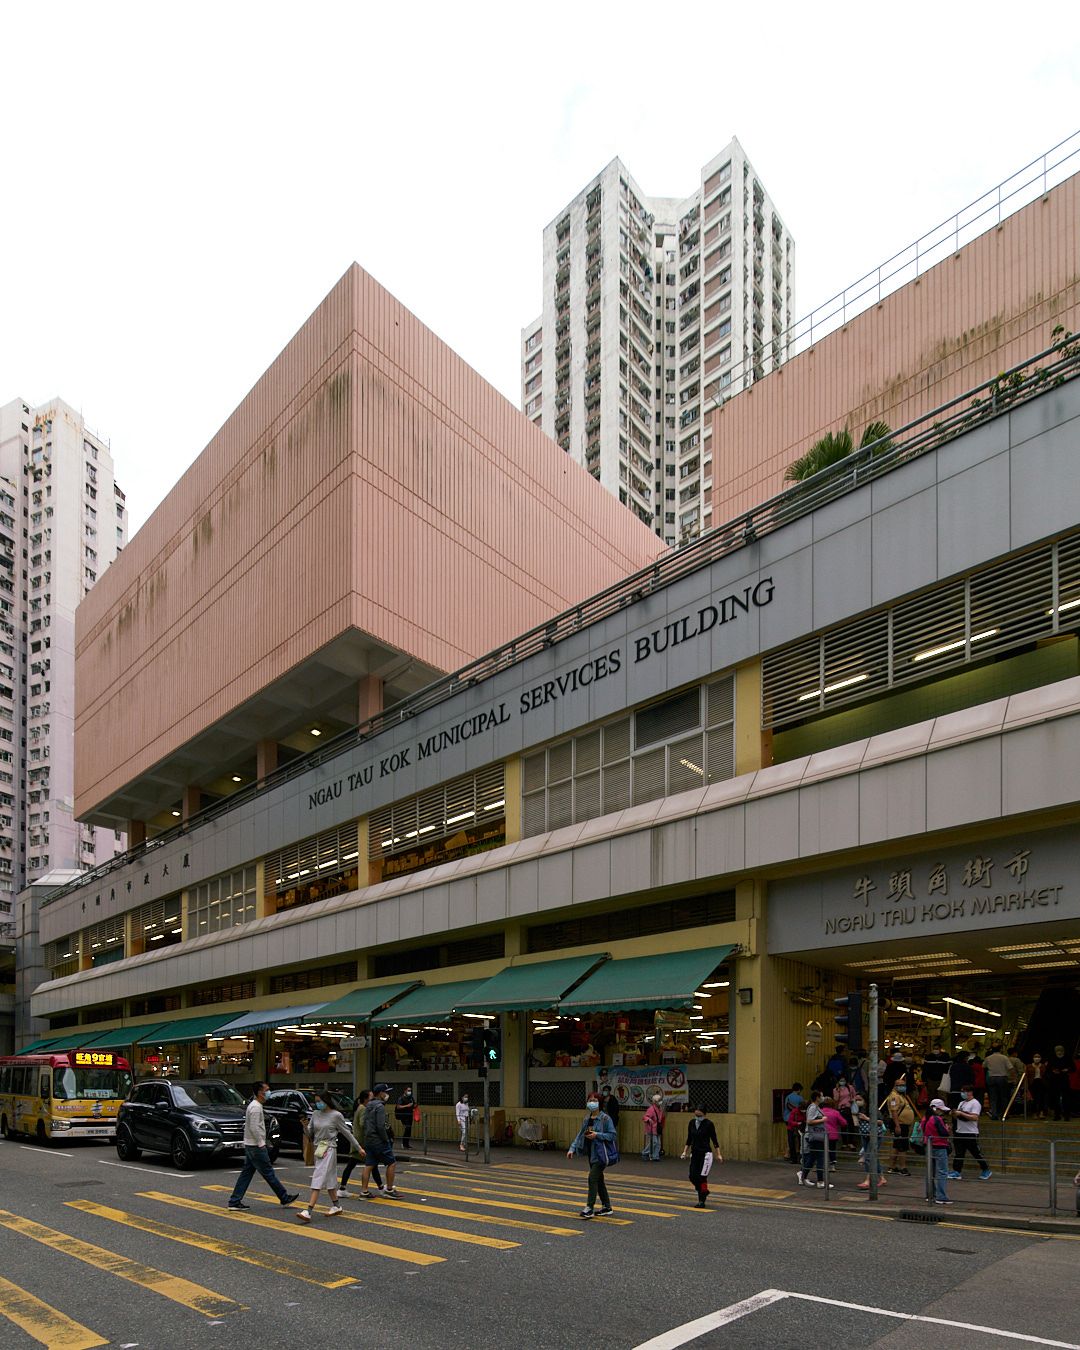
In between city, looking for social condension: het stadsgebouw
How can we compress the city into a building without losing context and connection.
MARS1 · GENT · BILINGUAL
teacher(s): Tomas Liekens
field of interest: Building Culture · Community · Embodied (spatial) experience · Public Space · Spatial Poetics
attitude: Speculative · Critical · Constructive
method of inquiry: Fieldwork · Observation · Precedent Study
design media: Model-based · Narrative · Drawing-based
learning environment: Iterative · Individual trajectory · Collective learning
study trip: Optional
- Read the full studio description here (pdf).
Description
How can urban buildings open up to and for city dwellers
and respond to diverse societal and related spatial needs and inequalities?
Stadsgebouw becomes neigbourhood.
A building that serves different functions,
a large-scale structure that organizes complex functions into distinct systems,
accommodating both public and private services – an inclusive building,
a dynamic urban space for public interaction,
a living, adaptable organism.
Looking for urban strategies,
an exercise in density.
To meet social needs,
to create collectivity,
to create inclusivity – the third place,
with social impact
Sized in its environment – with a sufficiently large scale.
Fordable
porous,
also in the facade.
Better not an island
certainly a motor,
as an inclusive enclave.
Key questions
How can we accommodate changing societal needs within the right infrastructure?
How can we not only strengthen the social impact of public services but also organize
the use of time, space, financial resources, raw materials, and energy in a smart and sustainable way?
How can urban buildings open up to and for city dwellers
and respond to diverse societal and related spatial needs and inequalities?
How can we compress the city into a building
without losing context and connection!
Position statement
An urban context demands buildings or clusters
that promote social cohesion,
integrate physical and mental health,
facilitate quality of life.
In this studio we strive to respond to social needs,
we create a spatial context for chance, encounters, dialogue, and community building,
we provide oxygen for the city life.
A stadsgebouw searches for a framework
with a functional, spatial and practical efficiency, in response.
Learning outcomes
De student kan innovatief ontwerpen.
De student kan beeldende en grafische vaardigheden inzetten in zijn ontwerpproces.
De student kan een relevant ontwerp genereren vanuit een conceptueel-programmatische logica.
The student is able to develop innovative architectural designs.
The student is able to employ visual and graphic skills as part of the design process.
The student is able to generate a relevant design based on a conceptual and programmatic rationale
Expected deliverables
Architectural drawings · Model · Material experiments · Process documentation · Presentation · Exhibition · Prototypes