
Creating Imperfection
How can we design the complexity and imperfection that a city needs?
MARS3 · GENT · BILINGUAL
teacher(s): Sarah Poot + Sara Caruso
field of interest: Adaptive Reuse · Commons · Existing Buildings · Transformation · Education
attitude: Critical · Reparative · Activist
method of inquiry: Precedent Study · Research by Design · Observation
design media: Model-based · Drawing-based · Narrative
learning environment: Collective learning · Individual trajectory · Co-creative
study trip: Optional
Description
How can we design the complexity and imperfection that a city needs?
Starting from the current challenge of transforming monofunctional office buildings into mixed-use urban buildings, we are searching for ways to create “liveable friction” — a condition from which innovation and emancipation can emerge.
Buildings and their functions shape urban neighbourhoods. Transforming office buildings into housing also requires the integration of supporting facilities. Brussels faces a severe shortage of school buildings. We are exploring how these can be embedded within existing structures, how they can act as an extension of the city, and how they can be socially empowering.
Context // In Brussels, 21 dilapidated office buildings in the European Quarter were acquired for redevelopment into new offices, housing units and public functions. A key objective of the neighbourhood’s transformation is to move away from the current model of a one-sided environment focused on office use. Instead, the aim is to create a more mixed-use urban fabric and, in doing so, a livelier part of the city.
We are looking for urbanity, for places where social friction can take place. But how can we, as designers, bring this about?
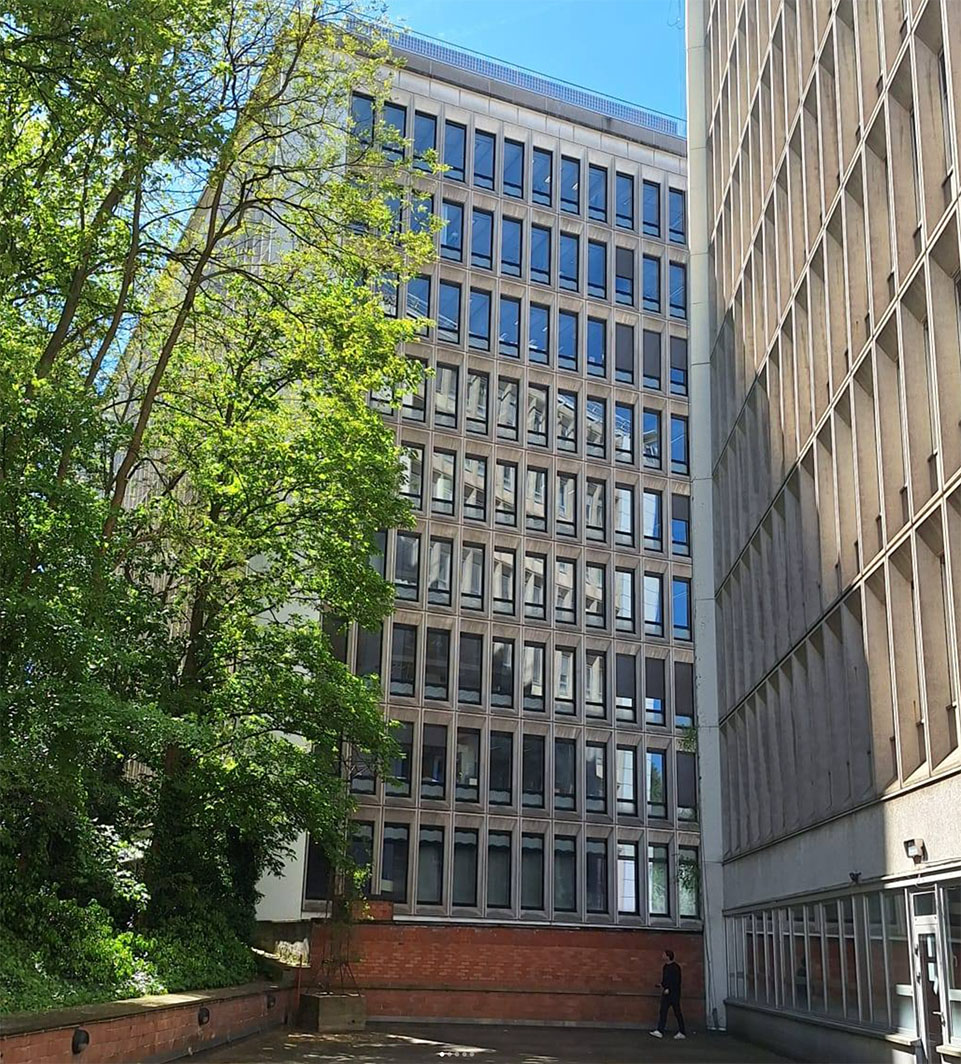
Existing Heritage // Two existing office buildings, located in Etterbeek, are being repurposed as residential buildings. In addition, active programmes are being integrated. We are exploring how a school could become part of this mixed-use urban site. The ambition is to reconnect the buildings with the public realm.
We rethink the monolithic office volumes and explore ways of establishing a stronger relationship with the public space. In doing so, we aim to maximise in-situ reuse.
The buildings date from the 1970s and have a combined floor area of 26,523 m². They are office buildings constructed with a reinforced-concrete frame, organised around a central circulation core and a regular structural grid that also accommodates a parking structure.
Key questions
How can we design the complexity and imperfection that a city needs?
How can we transform office buildings into multifunctional urban sites?
How can buildings be socially empowering?
How can existing structures be utilized for schools?
Position statement
How can we design the complexity and imperfection that a city needs?
Starting from the current challenge of transforming monofunctional office buildings into mixed-use urban buildings, we are searching for ways to create “liveable friction”.
Transforming office buildings into housing also requires the integration of supporting facilities. Brussels faces a severe shortage of school buildings. We are exploring how these can be embedded within existing structures and how they can be socially empowering.
Learning outcomes
Within the studio, students develop these competences through design-led research into the transformation of existing urban heritage. Starting from a concrete social, spatial and technical context, each student independently develops a conceptually and programmatically grounded design proposal.
Innovative design is approached by rethinking existing buildings, programmes and their relationship to public space. Different programmes, users and scales are explored to generate new forms of urbanity and social interaction.
Drawing, diagrams, models, physical study models and other visual techniques are used as active research tools to develop, test and refine spatial hypotheses. Students independently build a critical frame of reference through literature, precedents and insights from different disciplines.
The design process is documented and critically discussed throughout the semester during feedback sessions and reviews. Students act as directors of their own process, developing the project through a continuous dialogue with its physical, social and cultural context.
Expected deliverables
Architectural drawings · Model · Written reflection · Process documentation · Exhibition · Presentation
Study trip
Description: Antwerp, schools