
AVDAK 2627: Building Books
From Artist’s Publication to Architect’s Publication
Study an Artist’s Publication. Discover how it works. Transpose its operations into architecture. Build a book in which that architecture can be experienced.
MARS3 · BRUSSELS · BILINGUAL
teacher(s): Wim Goossens · Arnaud Hendrickx · Richard Venlet
field of interest: Art and Architecture · Drawing and Representation · Publishing · Spatial Poetics · Architectural Practice
attitude: Experimental · Reflective · Poetic
method of inquiry: Reverse Engineering · Precedent Study · Research by Design
design media: Drawing-based · Model-based · Curatorial
learning environment: Collective Learning · Iterative · Individual Trajectory
study trip: Optional
Description
AVDAK — Architecture Through, For and As Art — uses the freedom of the visual arts to question architecture from within. Rather than looking at art for aesthetic inspiration, we approach artistic practices as a field of experimentation: a place where ideas, methods and ways of working can be pushed further than architecture usually allows. Working within the overlapping field of architecture and art, we appropriate and transpose artistic operations into architectural design — not to imitate art, but to test the boundaries of architecture and sharpen our own position within it.
This year, we do so through Artist’s Publications.
Building Books starts from a simple question: how does a publication work? From there, we ask what its operations can produce when transposed into architecture — and ultimately, whether a publication itself can become architecture.
During our first meeting, we introduce a carefully selected collection of Artist’s Publications. Each student chooses one publication and studies it closely, not primarily for what it means or represents, but for what it does. Through observation and reverse engineering, students uncover the operations that construct it: selection, sequence, repetition, scale, rhythm, accumulation, displacement, material, image, detail, chance…
These operations become the starting point for an individual architectural project. Rather than borrowing the publication’s visual language, students give its underlying logic a second life in architecture.
Project and publication then develop together. Plans, sections, drawings, images, models and details are used not simply to represent an architecture conceived elsewhere, but to make it emerge. The final project takes the form of an Architect’s Publication: a book in which the architecture can be discovered, understood and experienced.
Throughout the semester, we work as a design office, sharing references, discoveries, experiments and discussions while each student develops an individual project.
Key questions
(1) How does a publication work? (2) Which artistic operation deserves a second life in architecture? (3) How can an operation identified in one medium generate architecture in another? (4) Can a publication become an architectural project rather than merely represent one?
Position statement
Books can be built, just as buildings can. They are assembled through structure, sequence, rhythm, material, image and detail. Yet books also build: they generate ideas, construct arguments and sometimes become architectural projects in their own right. Building Books explores this productive ambiguity by treating publishing not as a way of documenting architecture, but as a medium through which architecture can be conceived, developed and experienced.
Learning outcomes
Students learn to read (artist) publications as operational systems and transpose their underlying strategies into architectural design. They develop an individual architectural project through drawing, modelling, image-making and publishing, understanding representation as an active part of the design process rather than its final documentation. By developing project and publication in parallel, students learn to articulate a clear architectural position and make architecture spatially, materially and temporally experienceable through different media.
Expected deliverables
An individual architectural project developed through drawings, models, images and material experiments, culminating in an Architect’s Publication in which project and publication become one architectural proposition.
Study trip
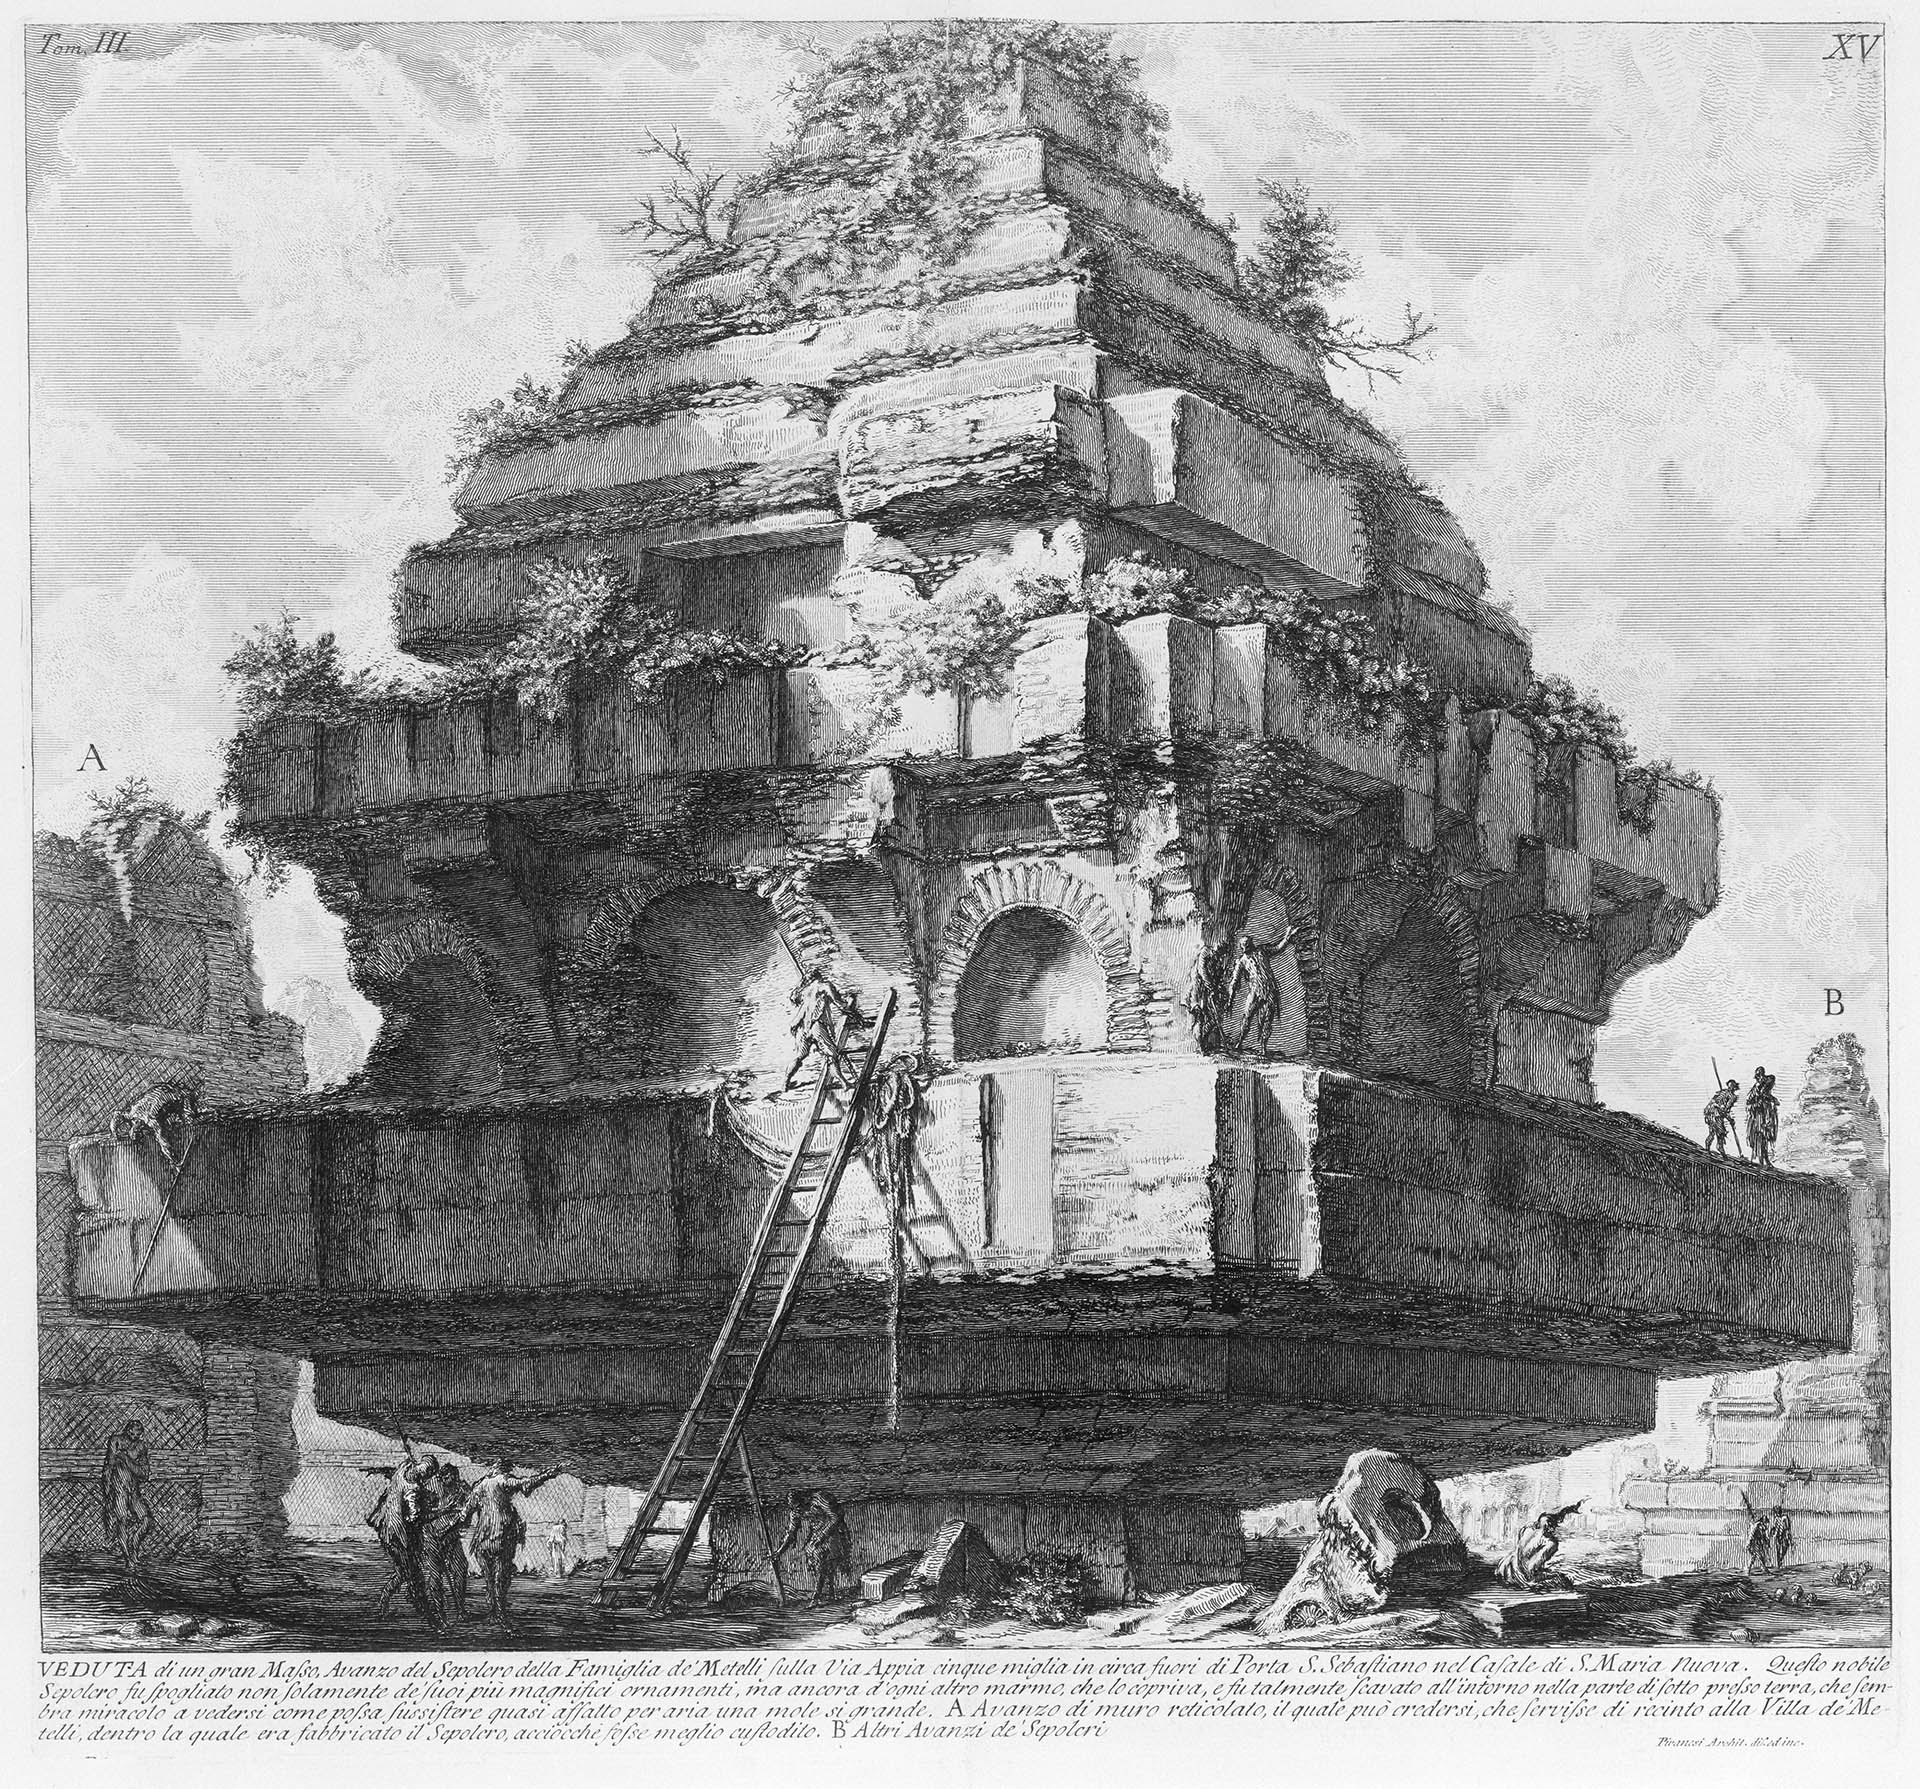
Description: On 29 September, we visit Ghent University Library, where Bart Verschaffel introduces us to original publications and prints by Giovanni Battista Piranesi. Through direct engagement with the books, we investigate how scale, sequence, image, material and publication can themselves become architectural operations.
Additional cost: No significant additional cost.
Alternative trajectory: To be determined if participation is impossible.