
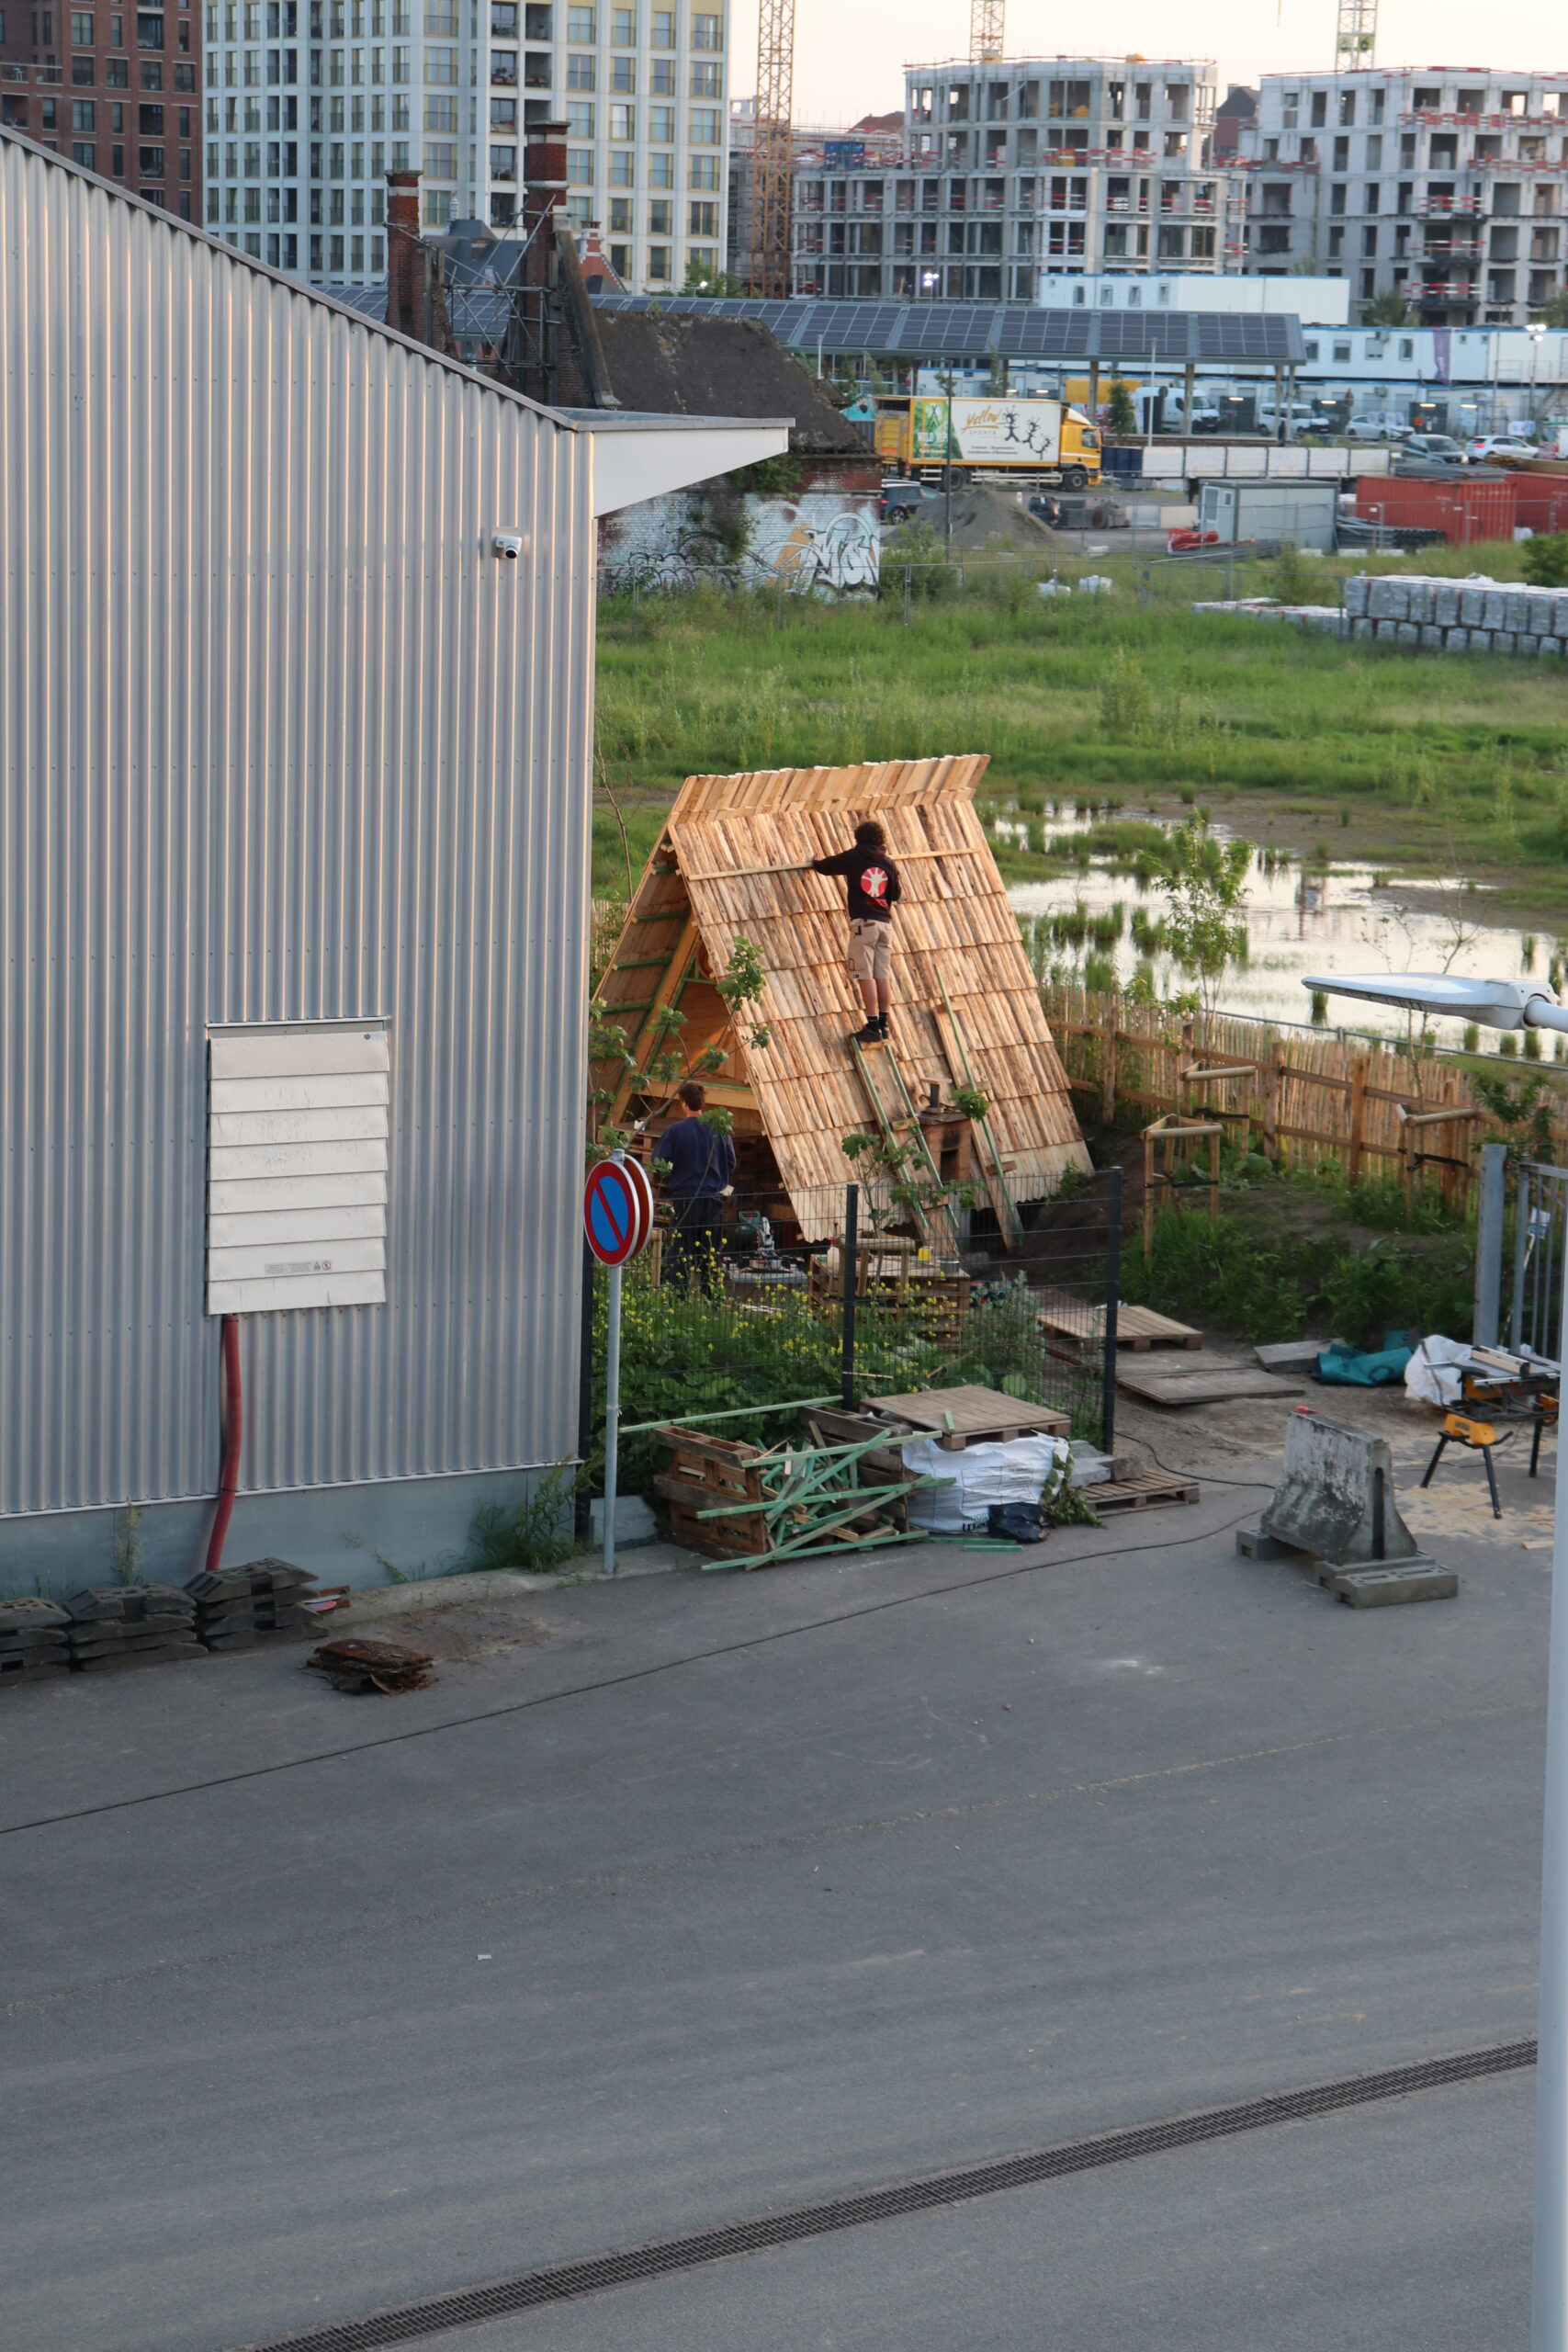
The Architect Changemaker
The course is designed to challenge the traditional notion of architecture by integrating the ‘act of building’ into the process of designing.
MARS1 · Brussels · English
teacher(s): BC (Wes Degreef · Hélène Dorny · Hannah Herrmann)
field of interest: Research · Materiality · Craft · Climate · Construction
attitude: Constructive · Experimental · Reflective
method of inquiry: Fieldwork · Research by Design · Mapping
design media: Model-based · Material-based · Curatorial
learning environment: Collective learning · Co-creative · Embedded
study trip: Mandatory
Description
The studio tackles the urgent challenge of transforming regional waste and natural flows into circular architecture. Divided into 2 “Acts”, the first semester focuses on exploring how local resources, raw materials, and structural assembly logic directly dictate spatial design.
Set within the Brussels region, the context invites students to survey its forest, agricultural, and mineral layers. In Act 1, students trace material flows from extraction to product to uncover local resource value. A key focus is identifying currently unused waste streams across these processes to uncover their potential for repurposing into viable building materials. This research is captured through mapping resources and processes, the collection and sorting of resources, and physical prototyping. To deepen this, an intensive workshop week provides hands-on experience exploring material-making and building techniques.
The ambition is to challenge conventional sourcing by training students as material researchers and craftsmen. In Act 2, these insights translate into an architectural project for an urban farming site in Brussels (Perkuus). Working in small groups, students design a functional structure serving local needs. By using physical models, 1:20 scale material logic, and joinery as primary design drivers, the studio bridges raw waste mapping with precise, context-driven design.
Key questions
How can local resources and untapped waste streams become viable building materials?
How do materials, construction flows, and building techniques directly affect spatial design?
What if the traditional design process is reversed, allowing hands-on craftsmanship and material logic to dictate architectural form?
Can architecture act as a catalyst for rehabilitating regional ecosystems through a circular, 1:1 building approach?
Position statement
Rooted in resource-based design, the studio approaches architecture through craftsmanship and hands-on material research. The first semester centers on fieldwork: mapping bioregional geo- and bio-sourced resources, investigating their potential as building materials, and developing a design for a client through a craftsman’s lens. Semester two builds on these insights to execute full-scale 1:1 construction, empowering students as agile agents of change to rehabilitate raw materials and reshape the built environment.
Learning outcomes
In Act 1, students employ visual and graphic skills by producing multi-layered maps of Brussels’ forest, agricultural, and mineral layers, alongside process drawings tracing material flows. They develop innovative architectural designs and employ design as a mediating medium by collecting, photographing, and cataloging raw resources. By layering drawings with speculations on untapped waste streams, students visualize transforming local resources into building materials. This culminates in an intensive one-week workshop connecting hands-on physical making, full-scale construction, and lectures.
In Act 2, students translate this research to generate a relevant design based on conceptual, programmatic, and structural principles. They achieve this by crafting 1:20 scale models where material logic, joinery, and assembly dictate the structural rationale. Students further demonstrate visual and graphic skills through detailed axonometric drawings explaining the spatial organization. Finally, by creating physical material prototypes from raw resources, they solidify their ability to develop innovative architectural designs.
Expected deliverables
Model · Process documentation · Prototypes · Architectural drawings · Material experiments · Collection and sorting of material
Study trip
Description: The study trip consists of an immersive cycling tour around the outskirts of Brussels to survey the region’s territorial structure. By visiting forests, local agricultural areas, and the Perkuus urban farming site, students gain a firsthand understanding of the landscape and its material potentials. This active fieldwork directly connects on-site observations with the mapping of bio- and geo-based resources for future building applications.
Additional cost: Optional rental of a bicycle, car or use of public transport during the study trip, if needed.
Alternative trajectory: Participation in the study trip is mandatory for all students. Joining the group by bike is highly encouraged, as it allows access to locations that are difficult to reach via other modes of transport. However, if cycling is not possible, alternative transportation arrangements can be organized and will be discussed at the start of the studio.