
[ – ] is More
Design experiments blending seamless connectivity, European urban design conventions with Japan’s dynamic urban weaving practice towards vibrant Public Transportation Hubs.
MARS1 · GENT · ENGLISH
teacher(s): Bruno Peeters
field of interest: Urbanism · Research · Infrastructure · Landscape · Transformation
attitude: Speculative · Critical · Experimental
method of inquiry: Research by Design · Translation · Mapping
design media: Prototyping
learning environment: Individual trajectory · Collective learning · Co-creative
study trip: No
Description
TOD optimizes intermodal hubs by maximizing residential, commercial, and leisure spaces within walking, cycling, or public transport transit distance. Driven by seamless connectivity and high-quality urban design, TOD creates sustainable, future-proof cityscapes. Your design project will explore TOD potentials from distinct urban-architectural perspective, blending Western structural clarity “ Less Is More” with Tokyo’s dynamic “Mess Is More” approach, weaving TODs into existing urban fabric.
Projects will be developed from concrete case-studies enabling to focus on different scales, complexities, socio-cultural aspects:
[1] Manila NSCR & MMSP (Muntinlupa, Calumpit, Blumentritt, Bicutan): Focuses on balancing urgent fast-track transit investments with high-performance urban-architectural design to deliver seamless spatial solutions.
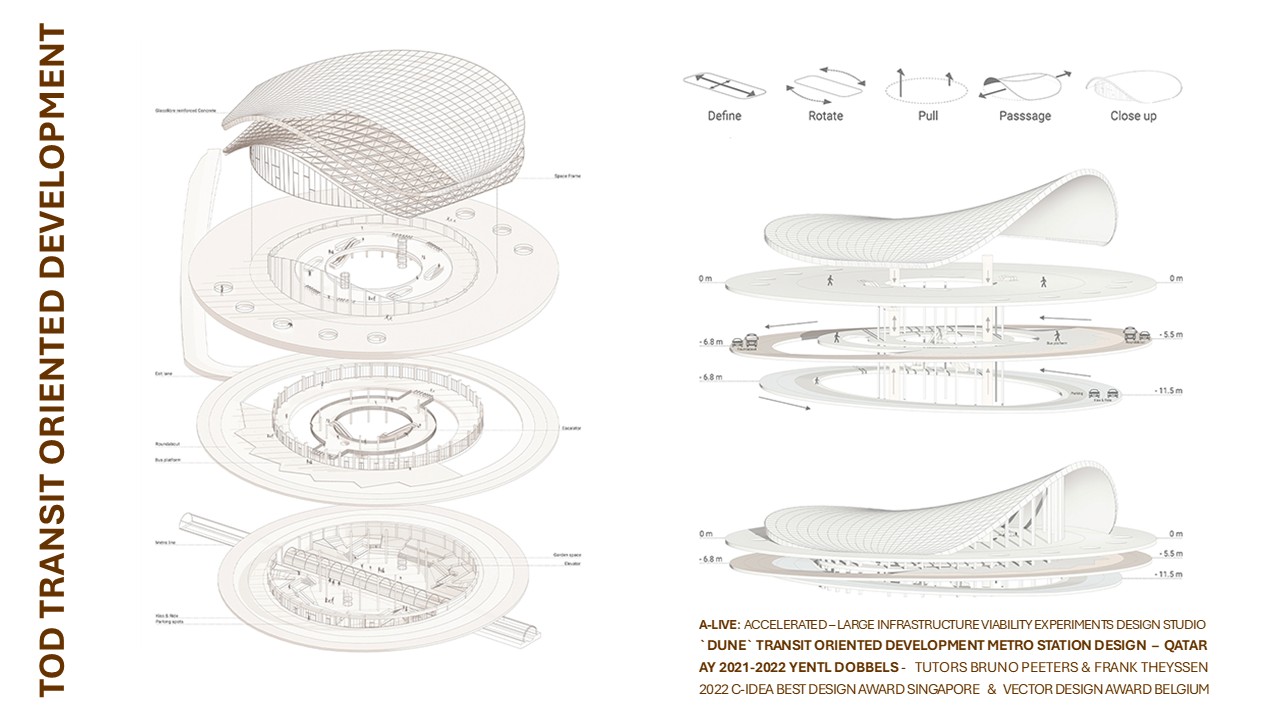
[2] Red Line Metro Extension (Al Khor, Qatar): Focuses on the compact integration of a metro station with state-of-the-art non-pedestrian autonomous feeder networks in a single facility.
[3] Transit-Oriented Deurne (Antwerp Airport): Explores future scenarios for regional electric and hybrid aviation (connecting secondary European hubs within 500–1,000 km) seamlessly integrated with Europe`s high-speed railway network, local public transit and connectivity taking into consideration the local urban context.
Hybrid Studio organization, (on campus & online) & digital proficiency recommended. Note provided materials may be subject to a Non-Disclosure Agreement.
Key questions
– What is the power of architecture harmonizing Western design principles (“Less Is More”) with Tokyo’s complex, dynamic urban weaving (“Mess Is More”) to create a cohesive spatial framework.
– Can urban and architectural design be the foundational to create optimized high-density, mixed-use functions (residential, commercial, and leisure) through delivering seamless connectivity and accessibility?
– How to retrofit existing urban fabric by weaving new, high-quality transit infrastructure and public spaces into pre-existing, complex urban contexts to ensure sustainable and future-proof cityscapes?
– Can urban-architectural design be the main driver of microclimatic & contextual adaptation, mitigating environmental impact, urban heat ilsands and local climatic conditions combined with (high density) TODs?
– Can urban and architectural design be turned into a catalyst for tech adaptation?
Position statement
Transit-Oriented Development (TOD) optimizes land use around high-quality transit hubs, creating walkable, sustainable cityscapes that maximize residential, commercial, and leisure spaces. While historically driven by the private sector in developing regions, public-led initiatives aim to unlock TOD’s potential through six key design principles: ensuring seamless connected mobility, building compact and mixed services, prioritizing high-quality architectural and open spaces, fostering dense urban activity, preparing resilient disaster response, and delivering inclusive, accessible environments for all.
Learning outcomes
The student is able to develop innovative architectural designs. (2) The student is able to employ visual and graphic skills as part of the design process. (3) The student is able to generate a relevant design based on a conceptual and programmatic rationale
Expected deliverables
Prototypes;Presentation;Architectural drawings;Publication;
Study trip
Description: Visit to relevant TOD case studies